
Chris Rooney
RE/MAX Preferred
(952) 243-3277
232 Total Sales
1 in Wayzata
$2,715,000 Price

Estimated Value: $2,411,402

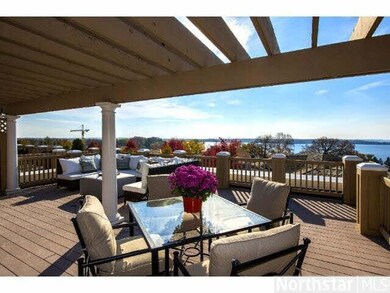
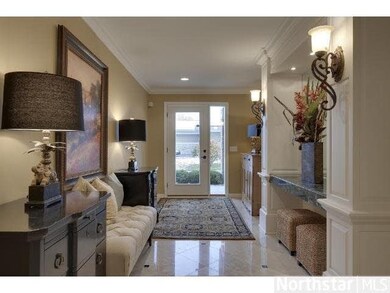
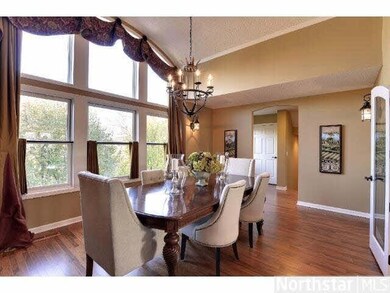
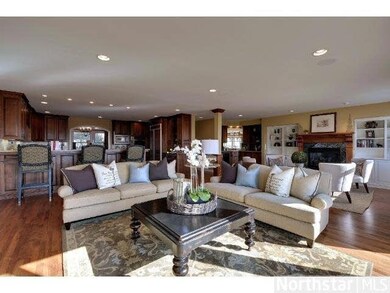
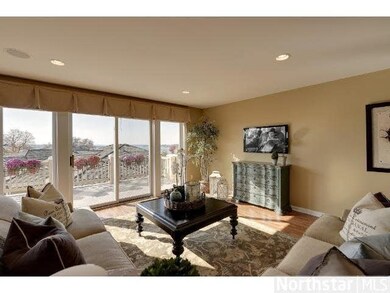
Townhome convenience. Lake Lifestyle. Panoramic Views of Wayzata Bay. Walk to DT Wayzata. Private Elevator. Over $200K in upgrades. Outstanding Value. High-end Finishes. 3BR on one level. Large Roof Deck.
Last Agent to Sell the Property
Daniel Trudeau
Edina Realty, Inc. Listed on: 11/08/2013
Last Buyer's Agent
Gary Petersen
Coldwell Banker Burnet
We collect this data history from publicly available records. To have your information removed, we recommend requesting removal directly through your county’s website.
Chris Rooney
RE/MAX Preferred
(952) 243-3277
232 Total Sales
1 in Wayzata
$2,715,000 Price
Pete Ice
Edina Realty, Inc.
(952) 222-0221
113 Total Sales
7 in Wayzata
$215K - $2.1M Price Range
Adam Bury
Coldwell Banker Realty
(612) 260-4528
63 Total Sales
1 in Wayzata
$1,525,000 Price
Timothy Thompson
Coldwell Banker Realty
(952) 234-7438
33 Total Sales
1 in Wayzata
$219,000 Price
Jeff Vanderlinde
Vanderlinde Group | Edge Realty, Inc.
(612) 448-3557
457 Total Sales
1 in Wayzata
$830,000 Price
Ryan Platzke
Coldwell Banker Realty - Southwest Regional
(651) 615-9289
861 Total Sales
3 in Wayzata
$750K - $2.9M Price Range
We collect this data history from publicly available records. To have your information removed, we recommend requesting removal directly through your county’s website.
| Date | Event | Price | List to Sale | Price per Sq Ft |
|---|---|---|---|---|
| 04/21/2014 04/21/14 | Sold | $1,025,000 | -10.8% | $237 / Sq Ft |
| 03/24/2014 03/24/14 | Pending | -- | -- | -- |
| 11/08/2013 11/08/13 | For Sale | $1,149,000 | -- | $265 / Sq Ft |
We collect this data history from publicly available records. To have your information removed, we recommend requesting removal directly through your county’s website.
| Year | Tax Paid | Tax Assessment Tax Assessment Total Assessment is a certain percentage of the fair market value that is determined by local assessors to be the total taxable value of land and additions on the property. | Land | Improvement |
|---|---|---|---|---|
| 2025 | $25,805 | $2,044,400 | $1,159,000 | $885,400 |
| 2024 | $24,454 | $1,997,000 | $1,130,500 | $866,500 |
| 2023 | $19,364 | $1,663,000 | $878,900 | $784,100 |
| 2022 | $16,956 | $1,546,000 | $743,000 | $803,000 |
| 2021 | $16,144 | $1,273,000 | $643,000 | $630,000 |
| 2020 | $14,767 | $1,221,000 | $602,000 | $619,000 |
| 2019 | $13,448 | $1,086,000 | $480,000 | $606,000 |
| 2018 | $14,770 | $993,000 | $420,000 | $573,000 |
| 2017 | $14,786 | $1,060,000 | $427,000 | $633,000 |
| 2016 | $14,812 | $1,030,000 | $416,000 | $614,000 |
| 2015 | $15,207 | $1,028,000 | $416,000 | $612,000 |
| 2014 | -- | $1,028,000 | $416,000 | $612,000 |
DT
Seller's Agent in 2014
Daniel Trudeau
Edina Realty, Inc.
GP
Buyer's Agent in 2014
Gary Petersen
Coldwell Banker Burnet
Source: REALTOR® Association of Southern Minnesota
MLS Number: 4558455
APN: 06-117-22-42-0077
Disclaimer: Certain information contained herein is derived from information provided by parties other than Homes.com. All information provided is deemed reliable, but is not guaranteed to be accurate and should be independently verified.
IDX information is provided exclusively for personal, non-commercial use, and may not be used for any purpose other than to identify prospective properties consumers may be interested in purchasing. Information is deemed reliable but not guaranteed.
Ask me questions while you tour the home.