
Rich Meadows
Compass
(240) 549-5718
50 Total Sales
7 in Bethany Beach
$616K - $999K Price Range


Estimated Value: $768,000 - $918,000
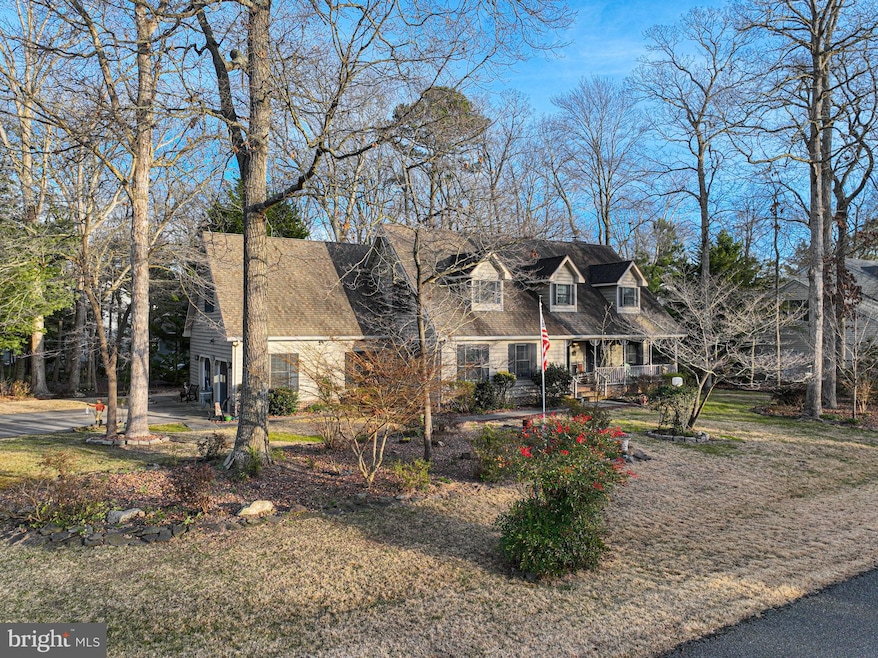
In a scenic golf community near Bethany Beach, this custom-built home offers spacious living and top-notch quality. Situated on a landscaped corner lot with seasonal pond views, it holds cherished memories and awaits a new family's own. Inside, a welcoming living/TV room leads to a grand country kitchen and adjacent sun room, perfect for nature enthusiasts. The main floor features a primary bedroom with en suite, laundry, and powder room. Upstairs, find three generous bedrooms and a bath. Additional perks include a large garage, deck, and shed. Salt Pond community boasts amenities like pools, a golf course, and kayaking, with beaches and dining nearby.
Last Agent to Sell the Property
VICKIE YORK
vickie@bethanysbest.com VICKIE YORK AT THE BEACH REALTY Listed on: 02/10/2024
We collect this data history from publicly available records. To have your information removed, we recommend requesting removal directly through your county’s website.
Rich Meadows
Compass
(240) 549-5718
50 Total Sales
7 in Bethany Beach
$616K - $999K Price Range
Joseph Sterner
McWilliams/Ballard, Inc.
(717) 974-3964
105 Total Sales
1 in Bethany Beach
$499,900 Price
Vince DiPietro
Northrop Realty
(302) 599-6085
129 Total Sales
2 in Bethany Beach
$324K - $950K Price Range
Martina McCrea
Compass
(443) 526-7849
82 Total Sales
1 in Bethany Beach
$1,450,000 Price
Jason Ontjes
Century 21 Emerald
(610) 510-8532
54 Total Sales
1 in Bethany Beach
$950,000 Price
Nicole Callender
Keller Williams Realty Delmarva
(443) 251-3558
224 Total Sales
2 in Bethany Beach
$446K - $639K Price Range
We collect this data history from publicly available records. To have your information removed, we recommend requesting removal directly through your county’s website.
| Date | Buyer | Sale Price | Title Company |
|---|---|---|---|
| $795,000 | None Listed On Document | ||
| Dulaney Richard C & Ann T The Salt Pond | -- | -- |
We collect this data history from publicly available records. To have your information removed, we recommend requesting removal directly through your county’s website.
| Date | Status | Borrower | Loan Amount |
|---|---|---|---|
| Open | $715,500 |
We collect this data history from publicly available records. To have your information removed, we recommend requesting removal directly through your county’s website.
| Date | Event | Price | List to Sale | Price per Sq Ft |
|---|---|---|---|---|
| 04/05/2024 04/05/24 | Sold | $795,000 | 0.0% | $353 / Sq Ft |
| 02/14/2024 02/14/24 | Pending | -- | -- | -- |
| 02/10/2024 02/10/24 | For Sale | $795,000 | -- | $353 / Sq Ft |
We collect this data history from publicly available records. To have your information removed, we recommend requesting removal directly through your county’s website.
| Year | Tax Paid | Tax Assessment Tax Assessment Total Assessment is a certain percentage of the fair market value that is determined by local assessors to be the total taxable value of land and additions on the property. | Land | Improvement |
|---|---|---|---|---|
| 2025 | $1,538 | $34,750 | $5,250 | $29,500 |
| 2024 | $1,461 | $34,750 | $5,250 | $29,500 |
| 2023 | $1,435 | $34,750 | $5,250 | $29,500 |
| 2022 | $1,412 | $34,750 | $5,250 | $29,500 |
| 2021 | $1,370 | $34,750 | $5,250 | $29,500 |
| 2020 | $1,307 | $34,750 | $5,250 | $29,500 |
| 2019 | $1,301 | $34,750 | $5,250 | $29,500 |
| 2018 | $1,314 | $34,750 | $0 | $0 |
| 2017 | $949 | $34,750 | $0 | $0 |
| 2016 | $732 | $34,750 | $0 | $0 |
| 2015 | $748 | $34,750 | $0 | $0 |
| 2014 | $729 | $34,750 | $0 | $0 |
VY
Seller's Agent in 2024
VICKIE YORK
VICKIE YORK AT THE BEACH REALTY
Buyer's Agent in 2024
Mike Nangle
RE/MAX
(703) 836-0888
13 Total Sales
Source: Bright MLS
MLS Number: DESU2055336
APN: 134-13.00-1638.00
Disclaimer: Certain information contained herein is derived from information provided by parties other than Homes.com. All information provided is deemed reliable, but is not guaranteed to be accurate and should be independently verified.
The data relating to real estate for sale on this website appears in part through the BRIGHT Internet Data Exchange program, a voluntary cooperative exchange of property listing data between licensed real estate brokerage firms, and is provided by BRIGHT through a licensing agreement.
Listing information is from various brokers who participate in the Bright MLS IDX program and not all listings may be visible on the site.
The property information being provided on or through the website is for the personal, non-commercial use of consumers and such information may not be used for any purpose other than to identify prospective properties consumers may be interested in purchasing.
Some properties which appear for sale on the website may no longer be available because they are for instance, under contract, sold or are no longer being offered for sale.
Property information displayed is deemed reliable but is not guaranteed.
Copyright 2026 Bright MLS, Inc.
Ask me questions while you tour the home.