
Timothy Collins
Re/Max One Realty
(856) 443-4487
197 Total Sales
3 in Maple Glen
$358K - $560K Price Range


Estimated Value: $791,754 - $904,000
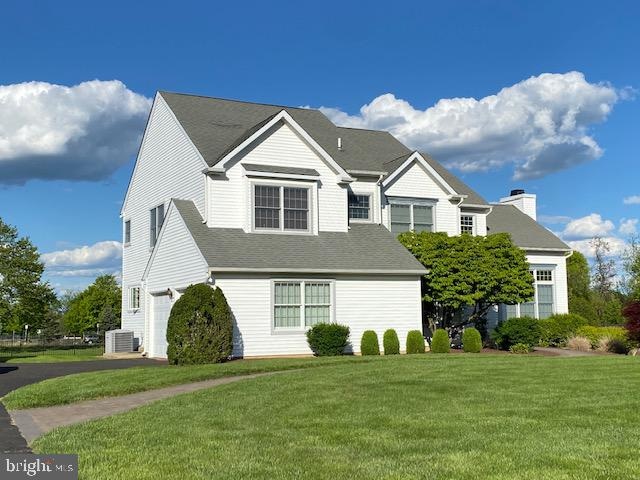
Welcome to Symphony Estates! This beautiful 4 bedroom, 2.5 bath home is ready for the next lucky homeowner to move right in! Located on a wonderfully landscaped half acre plus lot this Amadeus model backs up to the state of the art Horsham Library, Township owned parkland and walking trail! Upon stepping through the front door onto the new laminate floored foyer you will see how beautifully maintained the owners have kept their home over the years. New carpet installed in 2019 gives the home a very comfortable appearance. The eat in kitchen features cherry cabinets with custom Corian countertops. Matching Samsung stainless steel appliances including a wifi connected dishwasher is just the beginning of the technological upgrades. Step into the spacious family room with plenty of natural light and then open up the sliders to a large APEX maintenance free deck built in 2018, Next you will enter into the formal Living Room with vaulted ceiling and gorgeous gas fireplace with remote control. finishing off the first floor is a very nice formal Dining Room with accented chair rail. Once upstairs you will find 4 bedrooms or if you choose 3 bedrooms with an office or nursery. The current use is a home office with laminate flooring and a ceiling fan with remote. The large owner's suite is newly painted and features carpet, vaulted ceiling, ceiling fan with remote, two large walk in closets leading into a remodeled bathroom in late 2016 with ceramic tile flooring, shower, Corian vanity and Moen fixtures. The second good sized bedroom has carpet as well. The third bedroom has laminate flooring and a ceiling fan with remote. The hall bath was renovated in 2019 with ceramic tile floor/shower, tub and Corian vanity with Moen fixtures. The full basement features a 21' x 25' finished area, a large storage area and a very large workshop area that has a separate 100 amp sub panel. The roof was installed in 2010, Carrier HVAC with whole house humidifier in 2010, hot water heater in 2013, new water softener in June 2021, Carrier WiFi HVAC thermostat with remote programming capability in 2019. A Generac 20,000 watt whole house automatic standby generator with natural gas was added and has a maintenance contract through April 2023. Some of the wonderful features of this home are the security/fire alarm system, Ring doorbell cameras on front door, side door and deck, Kwikset Z-Wave smart deadbolts on Front, side and garage entry doors. Also, you will find Lutron Caseta WiFi & GE connected lighting in finished basement family room and outdoor lighting. In case you want to add an additional garage at some point there are two matching garage doors that will be included in the sale. Homes like this don't come along often so now is the time to come take a look and fall in love with the home, the beautiful lot with a large shed and the wonderful parklike setting!
Last Agent to Sell the Property
(610) 792-5900 teresekw@gmail.com Keller Williams Realty Group License #RS271085 Listed on: 05/15/2021
Last Buyer's Agent
(215) 646-2900 medaley@gmail.com Keller Williams Real Estate-Blue Bell License #RS309863
We collect this data history from publicly available records. To have your information removed, we recommend requesting removal directly through your county’s website.
Timothy Collins
Re/Max One Realty
(856) 443-4487
197 Total Sales
3 in Maple Glen
$358K - $560K Price Range
Richard Lesinski
Tesla Realty Group, LLC
(267) 682-8623
122 Total Sales
1 in Maple Glen
$460,000 Price
Tom Montague
Keller Williams Real Estate - Langhorne
(267) 481-8690
41 Total Sales
1 in Maple Glen
$757,500 Price
Brian McKendry
EXP Realty, LLC
(484) 929-2771
190 Total Sales
1 in Maple Glen
$585,000 Price
Sean Elstone
Keller Williams Main Line
(610) 671-3882
97 Total Sales
1 in Maple Glen
$675,000 Price
Craig Lerch
EXP Realty, LLC
(856) 460-2589
108 Total Sales
1 in Maple Glen
$575,000 Price
We collect this data history from publicly available records. To have your information removed, we recommend requesting removal directly through your county’s website.
| Date | Buyer | Sale Price | Title Company |
|---|---|---|---|
| $670,000 | None Available | ||
| $259,900 | -- |
We collect this data history from publicly available records. To have your information removed, we recommend requesting removal directly through your county’s website.
| Date | Status | Borrower | Loan Amount |
|---|---|---|---|
| Open | $125,000 | ||
| Open | $536,000 |
We collect this data history from publicly available records. To have your information removed, we recommend requesting removal directly through your county’s website.
| Date | Event | Price | List to Sale | Price per Sq Ft |
|---|---|---|---|---|
| 08/25/2021 08/25/21 | Sold | $670,000 | -0.7% | $208 / Sq Ft |
| 06/22/2021 06/22/21 | Price Changed | $674,900 | -3.4% | $210 / Sq Ft |
| 05/15/2021 05/15/21 | For Sale | $699,000 | -- | $217 / Sq Ft |
We collect this data history from publicly available records. To have your information removed, we recommend requesting removal directly through your county’s website.
| Year | Tax Paid | Tax Assessment Tax Assessment Total Assessment is a certain percentage of the fair market value that is determined by local assessors to be the total taxable value of land and additions on the property. | Land | Improvement |
|---|---|---|---|---|
| 2026 | $9,910 | $229,640 | ||
| 2025 | $9,028 | $229,640 | $69,110 | $160,530 |
| 2024 | $9,028 | $229,640 | $69,110 | $160,530 |
| 2023 | $8,593 | $229,640 | $69,110 | $160,530 |
| 2022 | $8,314 | $229,640 | $69,110 | $160,530 |
| 2021 | $8,117 | $229,640 | $69,110 | $160,530 |
| 2020 | $7,926 | $229,640 | $69,110 | $160,530 |
| 2019 | $7,774 | $229,640 | $69,110 | $160,530 |
| 2018 | $6,308 | $229,640 | $69,110 | $160,530 |
| 2017 | $7,426 | $229,640 | $69,110 | $160,530 |
| 2016 | $7,336 | $229,640 | $69,110 | $160,530 |
| 2015 | $7,007 | $229,640 | $69,110 | $160,530 |
| 2014 | $7,007 | $229,640 | $69,110 | $160,530 |
M
Seller's Agent in 2021
Mark McCouch
Keller Williams Realty Group
8 Total Sales
Buyer's Agent in 2021
Matthew Daley
Keller Williams Real Estate-Blue Bell
(215) 990-9132
60 Total Sales
Source: Bright MLS
MLS Number: PAMC693466
APN: 36-00-04814-847
Disclaimer: Certain information contained herein is derived from information provided by parties other than Homes.com. All information provided is deemed reliable, but is not guaranteed to be accurate and should be independently verified.
The data relating to real estate for sale on this website appears in part through the BRIGHT Internet Data Exchange program, a voluntary cooperative exchange of property listing data between licensed real estate brokerage firms, and is provided by BRIGHT through a licensing agreement.
Listing information is from various brokers who participate in the Bright MLS IDX program and not all listings may be visible on the site.
The property information being provided on or through the website is for the personal, non-commercial use of consumers and such information may not be used for any purpose other than to identify prospective properties consumers may be interested in purchasing.
Some properties which appear for sale on the website may no longer be available because they are for instance, under contract, sold or are no longer being offered for sale.
Property information displayed is deemed reliable but is not guaranteed.
Copyright 2026 Bright MLS, Inc.
Ask me questions while you tour the home.