
Sarah Lynch
Better Homes and Gardens R.E.
(531) 999-7079
76 Total Sales
1 in Peony Park
$220,000 Price


Estimated Value: $347,666
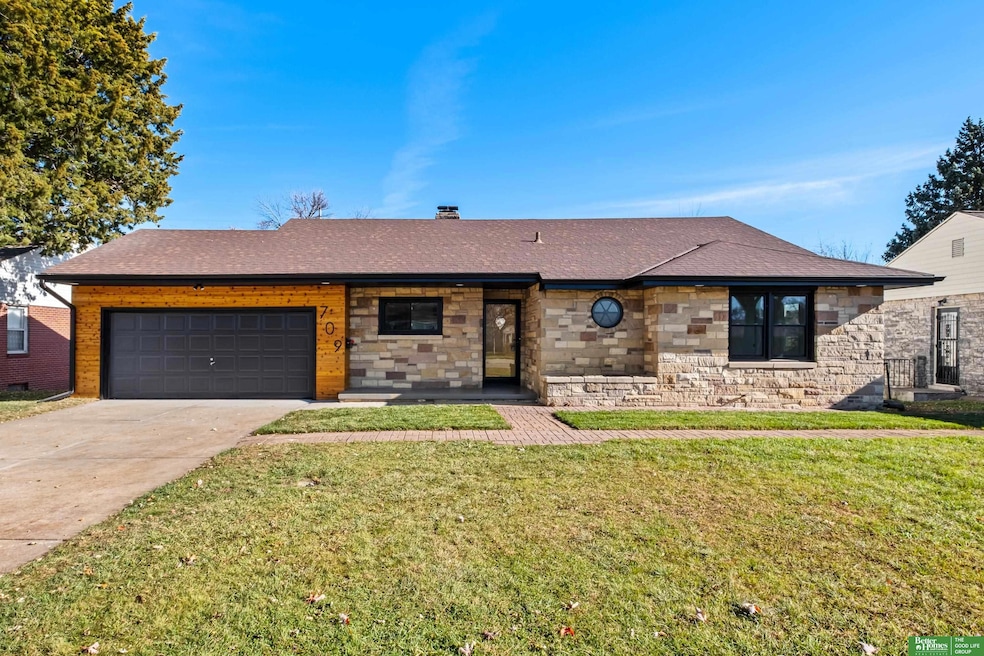
Welcome to this beautifully updated ranch in the heart of Omaha! This 3-bedroom, 3-bath home blends timeless charm with modern style. Step inside to find all new windows, fresh interior paint, new flooring, and a fully renovated kitchen with new cabinets, counters, and fixtures. The spacious living room opens to a bright dining area, perfect for everyday living and entertaining. The home also includes a 2-car garage and an updated exterior. The full basement offers additional living space, including a large family room, 3/4 bath, ample storage, and the potential for a fourth bedroom. Conveniently located near shopping, restaurants, and schools in the Westside District. Move-in ready and easy to love, don't miss it!
Last Agent to Sell the Property
Better Homes and Gardens R.E. License #20240130 Listed on: 11/24/2025
We collect this data history from publicly available records. To have your information removed, we recommend requesting removal directly through your county’s website.
Sarah Lynch
Better Homes and Gardens R.E.
(531) 999-7079
76 Total Sales
1 in Peony Park
$220,000 Price
Ashlee O'Malley
BHHS Ambassador Real Estate
(402) 509-1877
150 Total Sales
2 in Peony Park
$228K - $242K Price Range
Sara Harvey
Better Homes and Gardens R.E.
(531) 999-6690
56 Total Sales
1 in Peony Park
$245,000 Price
Lynn Leaders
Heartland Properties
(712) 217-3289
122 Total Sales
2 in Peony Park
$177,250 Price Range
Mike Story
NP Dodge RE Sales Inc 86Dodge
(531) 233-0778
98 Total Sales
1 in Peony Park
$442,000 Price
Nick Gollin
Nebraska Realty
(402) 433-6302
63 Total Sales
1 in Peony Park
$235,000 Price
We collect this data history from publicly available records. To have your information removed, we recommend requesting removal directly through your county’s website.
| Date | Buyer | Sale Price | Title Company |
|---|---|---|---|
| $350,000 | Green Title & Escrow | ||
| $210,000 | Green Title & Escrow | ||
| $153,000 | -- |
We collect this data history from publicly available records. To have your information removed, we recommend requesting removal directly through your county’s website.
| Date | Status | Borrower | Loan Amount |
|---|---|---|---|
| Open | $287,000 |
We collect this data history from publicly available records. To have your information removed, we recommend requesting removal directly through your county’s website.
| Date | Event | Price | List to Sale | Price per Sq Ft | Prior Sale |
|---|---|---|---|---|---|
| 01/21/2026 01/21/26 | Sold | $350,000 | 0.0% | $168 / Sq Ft | |
| 12/07/2025 12/07/25 | Pending | -- | -- | -- | |
| 11/24/2025 11/24/25 | For Sale | $350,000 | +66.7% | $168 / Sq Ft | |
| 09/05/2025 09/05/25 | Sold | $210,000 | -8.7% | $103 / Sq Ft | View Prior Sale |
| 08/28/2025 08/28/25 | Pending | -- | -- | -- | |
| 08/25/2025 08/25/25 | For Sale | $230,000 | -- | $112 / Sq Ft |
We collect this data history from publicly available records. To have your information removed, we recommend requesting removal directly through your county’s website.
| Year | Tax Paid | Tax Assessment Tax Assessment Total Assessment is a certain percentage of the fair market value that is determined by local assessors to be the total taxable value of land and additions on the property. | Land | Improvement |
|---|---|---|---|---|
| 2025 | $4,014 | $272,300 | $20,700 | $251,600 |
| 2024 | $4,993 | $244,800 | $20,700 | $224,100 |
| 2023 | $4,993 | $244,800 | $20,700 | $224,100 |
| 2022 | $4,708 | $215,100 | $20,700 | $194,400 |
| 2021 | $3,953 | $178,200 | $20,700 | $157,500 |
| 2020 | $3,875 | $171,700 | $20,700 | $151,000 |
| 2019 | $3,920 | $171,700 | $20,700 | $151,000 |
| 2018 | $3,740 | $163,300 | $20,700 | $142,600 |
| 2017 | $3,591 | $160,400 | $20,700 | $139,700 |
| 2016 | $3,276 | $147,200 | $7,500 | $139,700 |
| 2015 | $3,228 | $147,200 | $7,500 | $139,700 |
| 2014 | $3,228 | $147,200 | $7,500 | $139,700 |
R
Seller's Agent in 2026
Regan Hebert
Better Homes and Gardens R.E.
(402) 502-3038
1 in this area
9 Total Sales
Buyer's Agent in 2026
Ben Merwald
BHHS Ambassador Real Estate
(402) 536-9522
2 in this area
115 Total Sales
Seller Co-Listing Agent in 2025
Adam Briley
BHHS Ambassador Real Estate
(402) 680-5733
7 in this area
1,340 Total Sales
Buyer's Agent in 2025
Jake Romero
Better Homes and Gardens R.E.
(402) 577-1028
1 in this area
168 Total Sales
Source: Great Plains Regional MLS
MLS Number: 22533587
APN: 3311-0000-23
Disclaimer: Certain information contained herein is derived from information provided by parties other than Homes.com. All information provided is deemed reliable, but is not guaranteed to be accurate and should be independently verified.
Listing information is provided by Participants of the Great Plains Regional Multiple Listing Service Inc.
IDX information is provided exclusively for personal, non-commercial use, and may not be used for any purpose other than to identify prospective properties consumers may be interested in purchasing.
Information is deemed reliable but not guaranteed.
Copyright 2026, Great Plains Regional MLS LLC
Ask me questions while you tour the home.