
Nick Shivers
eXp Realty, LLC
(971) 232-4415
1,254 Total Sales
8 in Southwest Gresham
$270K - $765K Price Range

Estimated Value: $717,115
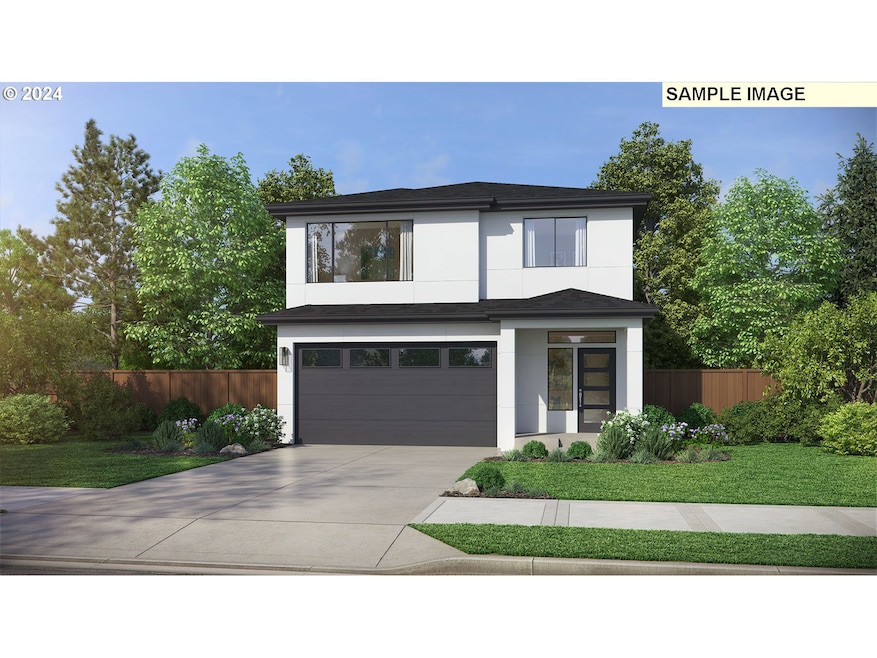
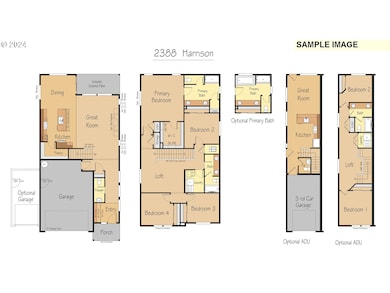
Brand New community- Green Space Homesite! The proposed home will have 4 bedrooms and 2.5 baths. 2-car garage. A chef-inspired kitchen that's comfortable, spacious and well appointed. A large center is included, creating more space for meal prep and cooking, and a corner pantry Multiple large windows bring in lots of natural light with backyard views. Buyer can select all options in this home in builders 5000 SF design Studio. Peaceful country residential living with conveniences of the city minutes away- shopping, entertainment, golf and recreation.
Last Agent to Sell the Property
Toll Brothers Real Estate Inc License #201223329 Listed on: 06/20/2023
We collect this data history from publicly available records. To have your information removed, we recommend requesting removal directly through your county’s website.
Nick Shivers
eXp Realty, LLC
(971) 232-4415
1,254 Total Sales
8 in Southwest Gresham
$270K - $765K Price Range
Israel Hill
John L. Scott Portland Central
(844) 418-2060
141 Total Sales
1 in Southwest Gresham
$700,000 Price
Alex Johnson
Keller Williams PDX Central
(503) 809-4824
35 Total Sales
1 in Southwest Gresham
$519,000 Price
Wakjira Alamu
Keller Williams Realty Portland Elite
(888) 604-9963
31 Total Sales
3 in Southwest Gresham
$565K - $710K Price Range
Bil Willis
ERA Freeman & Associates
(971) 358-8467
25 Total Sales
2 in Southwest Gresham
$450K - $565K Price Range
Gina Shingler
Oregon Digs Real Estate
(971) 302-4188
89 Total Sales
2 in Southwest Gresham
$455K - $765K Price Range
We collect this data history from publicly available records. To have your information removed, we recommend requesting removal directly through your county’s website.
| Date | Buyer | Sale Price | Title Company |
|---|---|---|---|
| $767,300 | First American Title |
We collect this data history from publicly available records. To have your information removed, we recommend requesting removal directly through your county’s website.
| Date | Status | Borrower | Loan Amount |
|---|---|---|---|
| Open | $728,935 |
We collect this data history from publicly available records. To have your information removed, we recommend requesting removal directly through your county’s website.
| Date | Event | Price | List to Sale | Price per Sq Ft |
|---|---|---|---|---|
| 01/21/2025 01/21/25 | Sold | $767,300 | 0.0% | $321 / Sq Ft |
| 01/21/2025 01/21/25 | Price Changed | $767,300 | +3.2% | $321 / Sq Ft |
| 09/09/2024 09/09/24 | Price Changed | $743,355 | +16.5% | $311 / Sq Ft |
| 05/25/2024 05/25/24 | Pending | -- | -- | -- |
| 05/17/2024 05/17/24 | Price Changed | $638,000 | -3.2% | $267 / Sq Ft |
| 02/19/2024 02/19/24 | Price Changed | $659,000 | -2.9% | $276 / Sq Ft |
| 10/22/2023 10/22/23 | Price Changed | $679,000 | +2.6% | $284 / Sq Ft |
| 09/25/2023 09/25/23 | Price Changed | $662,000 | +0.6% | $277 / Sq Ft |
| 09/13/2023 09/13/23 | Price Changed | $658,000 | +1.4% | $276 / Sq Ft |
| 06/20/2023 06/20/23 | For Sale | $649,000 | -- | $272 / Sq Ft |
We collect this data history from publicly available records. To have your information removed, we recommend requesting removal directly through your county’s website.
| Year | Tax Paid | Tax Assessment Tax Assessment Total Assessment is a certain percentage of the fair market value that is determined by local assessors to be the total taxable value of land and additions on the property. | Land | Improvement |
|---|---|---|---|---|
| 2025 | $8,003 | $393,290 | ||
| 2024 | $2,266 | $112,920 | $112,920 | |
| 2023 | $2,266 | $35,410 | $35,410 | |
| 2022 | $57 | $3,030 | $0 | $0 |
| 2021 | $57 | -- |
BC
Seller's Agent in 2025
Brian Coffelt
Toll Brothers Real Estate Inc
(866) 800-8180
34 in this area
45 Total Sales
ON
Buyer's Agent in 2025
OR and WA Non Rmls
Non Rmls Broker
Source: Regional Multiple Listing Service (RMLS)
MLS Number: 23118581
APN: R713875
Disclaimer: Certain information contained herein is derived from information provided by parties other than Homes.com. All information provided is deemed reliable, but is not guaranteed to be accurate and should be independently verified.
The content relating to real estate for sale on this web site comes in part from the IDX program of the RMLS™ of Portland, Oregon. Real estate listings held by brokerage firms other than Ten-X are marked with the RMLS™ logo, and detailed information about these properties includes the names of the listing brokers. Listing content is copyright © 2026 RMLS™, Portland, Oregon. Some properties which appear for sale on this web site may subsequently have sold or may no longer be available. All information provided is deemed reliable but is not guaranteed and should be independently verified.
Ask me questions while you tour the home.