

Estimated payment $4,374/month
Highlights
- New Construction
- Covered Patio or Porch
- Fireplace
- Vaulted Ceiling
- Breakfast Area or Nook
- Walk-In Closet
About This Home
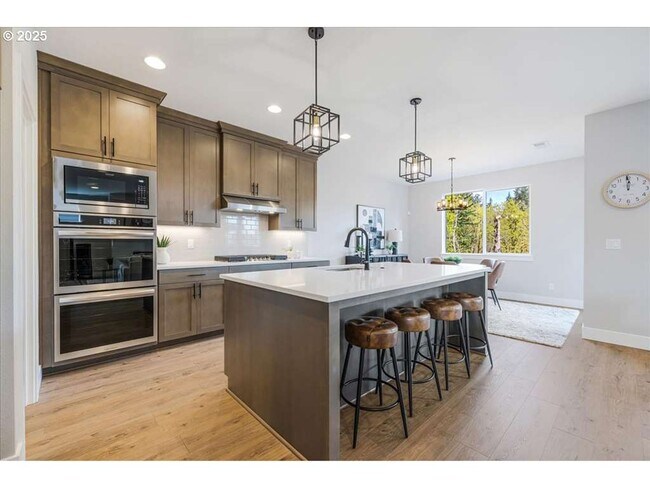
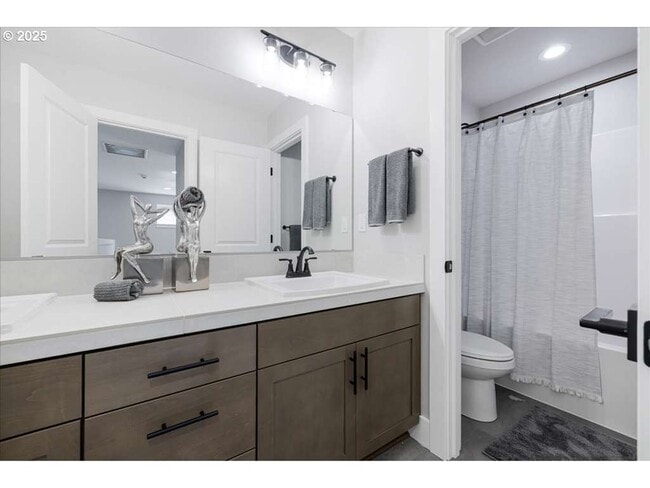
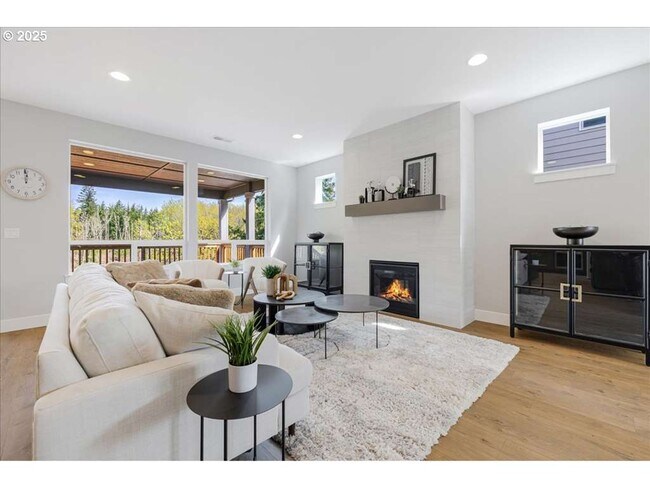
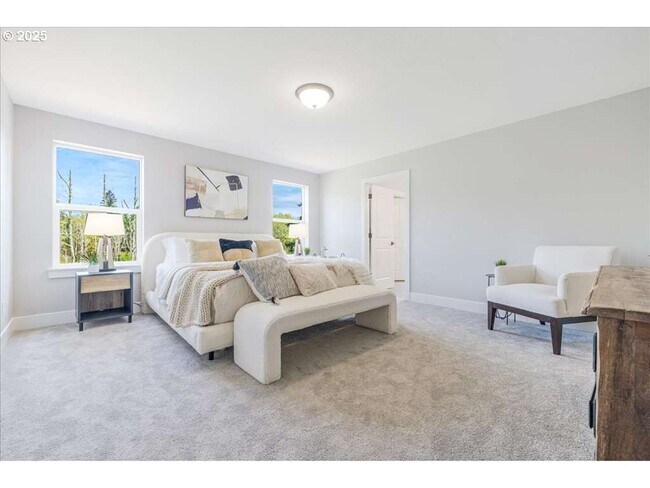
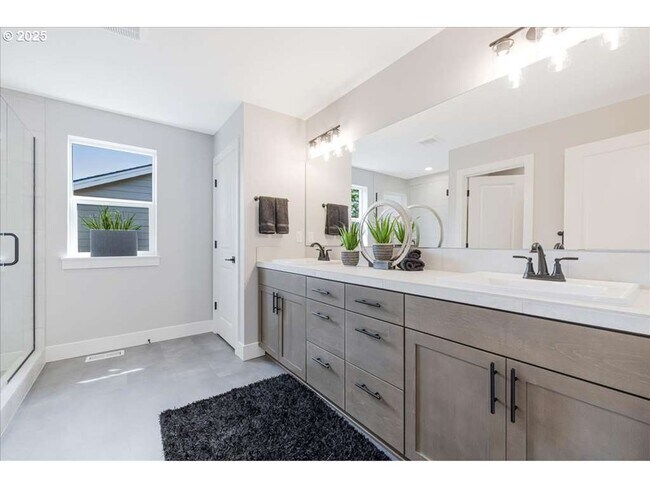
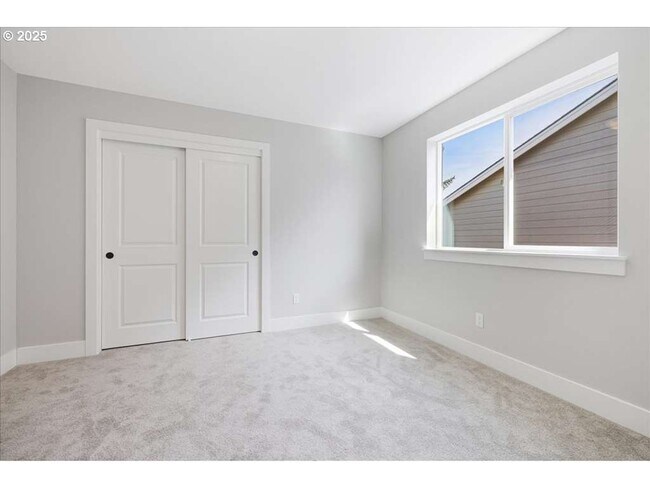
The Wallowa is an ideal home design for families that want space and flexibility. This four-bedroom, 2.5 bathroom, two- to three-car garage home has 2,388 square feet spread over two stories. On the main level, the living area is focused in the back of the home for privacy as well as the sense of space from the open-plan layout. Upstairs, the bedrooms are the focus, but still with plenty of room to play. With multiple exterior elevations, the Wallowa begins offering options that will enable the buyer to transform this house into their idea of home. The covered front porch is great for welcoming decorations or even a spot to sit and enjoy a view of the neighborhood. Transom and side windows, as well as a window in the entry ensure plenty of natural light to welcome you home during the day, yet the entry also provides enough space for a warm, cozy lamp for those darker evenings. Leading from the entry is a short hallway that passes the powder room before entering into the great room. Just before you step into the great room, there’s also a coat closet and an entry into the garage, ideal for inclement weather, as well as unloading groceries. The back half of the home embraces the open-play layout, while still finding ways to add definition to each space. Next to the great room is the kitchen, which features a large island that helps frame the area. The island is complemented by plenty of counter space and cabinets, along with a truly impressive walk-in pantry. There’s no...
Home Details
Home Type
- Single Family
Year Built
- Built in 2025 | New Construction
- Expected Delivery June 2025
HOA Fees
- $59 Monthly HOA Fees
Parking
- 2 Car Garage
Interior Spaces
- 2-Story Property
- Vaulted Ceiling
- Fireplace
- Breakfast Area or Nook
Bedrooms and Bathrooms
- 4 Bedrooms
- Walk-In Closet
Outdoor Features
- Covered Patio or Porch
Map
Property History
| Date | Event | Price | List to Sale | Price per Sq Ft |
|---|---|---|---|---|
| 07/24/2025 07/24/25 | Sold | $699,000 | 0.0% | $293 / Sq Ft |
| 07/19/2025 07/19/25 | Off Market | $699,000 | -- | -- |
| 06/25/2025 06/25/25 | For Sale | $699,000 | -- | $293 / Sq Ft |
- 1278 SW 27th Ct
- 2440 SE Regner Rd
- 1488 SW 17th Ct Unit N
- 0 SW Miller Ct Unit 470855683
- 18346 SE Cheldelin Rd
- 2263 SW Phyllis Place
- 0 SW Sleret Ave
- 0 SE 172nd Ave
- 0 SE 172nd Ave
- 0 W Powell Loop
- 10022 SE 172nd Ave
- 11062 SE 172nd Ave
- 450 SE Hogan Rd
- 2421 NW 1st Dr
- 2437 NW 1st Dr
- 2455 NW 1st Dr
- 2469 NW 1st Dr
- 2477 NW 1st Dr
- 1410 E Powell Blvd
- 137 NW Mawrcrest Place
- Butler Creek Crossing
- Piper Ridge Townhomes
- Piper Ridge
- Terrace at Pleasant Valley
- Piper Ridge
- Sunset Village
- Avery Terrace
- Pleasant Valley Villages
- Whitebeam Estates
- Scouters Mountain
- The Vineyards at Blue Pearl
- Powell Crest Townhomes
- Pleasant Valley Villages
- Copper Heights
- The Reserve at Riverstone
- Serres Farms
- Fisher's Creek Terrace
- Granite Highlands - Granite Highlands Phase 9
- Granite Highlands - Bluffs at Granite Highlands
- Northside
Ask me questions while you tour the home.