
Martin Villanueva
Realty Executives Of Northern California
(209) 439-8145
136 Total Sales
1 in Prunedale
$675,000 Price
Estimated Value: $824,015
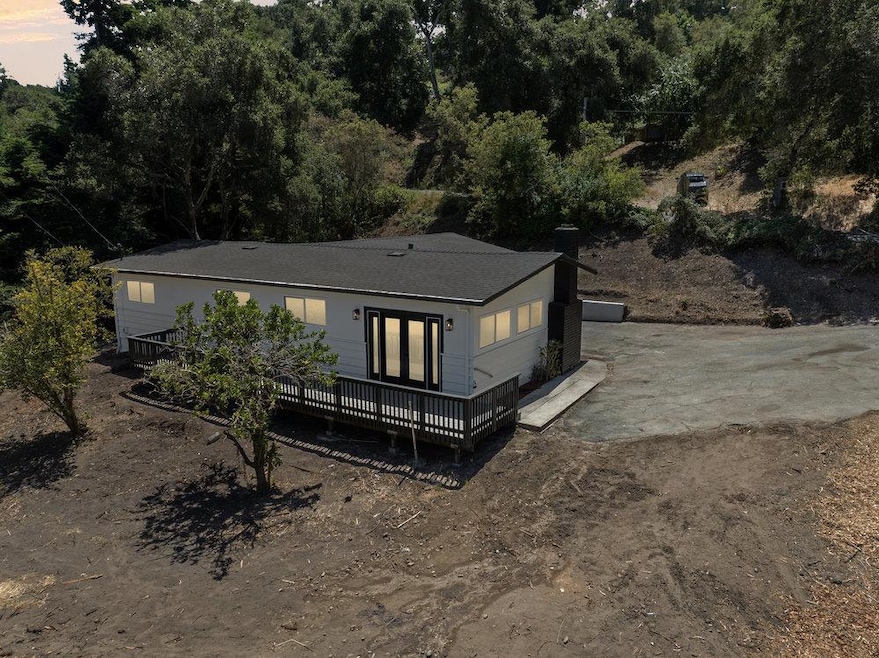
Welcome to this charming 3-bedroom, 2-bathroom home nestled in the peaceful city of Aromas. Spread across a generous lot of over 35,000 square feet, this residence offers a delightful blend of comfort and functionality. The well-appointed kitchen is a chef's dream, featuring an electric cooktop, dishwasher, exhaust fan, garbage disposal, island, oven range, and pantry, ensuring all your culinary needs are met. Enjoy cozy evenings by the fireplace in the living room, which seamlessly includes a dining area. The home is equipped with central AC and ceiling fans for your cooling needs, alongside electric heating. The interior features durable tile and vinyl/linoleum flooring. Convenience is key with laundry facilities available in the garage, which accommodates two vehicles. Located within the Aromas/San Juan Unified Elementary School District, this home promises a serene lifestyle in a welcoming community. Don't miss this opportunity to own a piece of Aromas tranquility.
Last Agent to Sell the Property
Keller Williams Property Team License #02225042 Listed on: 07/10/2025
Last Buyer's Agent
Narciso Lara
Pacific Home Brokers License #01763552
We collect this data history from publicly available records. To have your information removed, we recommend requesting removal directly through your county’s website.
Martin Villanueva
Realty Executives Of Northern California
(209) 439-8145
136 Total Sales
1 in Prunedale
$675,000 Price
Matthew Pridey
Monterey Coast Realty
(831) 272-7958
43 Total Sales
1 in Prunedale
$1,299,000 Price
Erica Perez
Coldwell Banker Realty
(831) 220-3677
53 Total Sales
10 in Prunedale
$171K - $1.1M Price Range
Hector Garcia
BLVD Real Estate
(510) 370-4028
41 Total Sales
1 in Prunedale
$1,200,000 Price
Jose Hernandez
Integrity Estates Realty
(669) 279-3168
48 Total Sales
1 in Prunedale
$680,000 Price
Mike Valdez
CENTURY 21 Masters
(831) 250-9608
21 Total Sales
2 in Prunedale
$900K - $1.1M Price Range
We collect this data history from publicly available records. To have your information removed, we recommend requesting removal directly through your county’s website.
| Date | Buyer | Sale Price | Title Company |
|---|---|---|---|
| $850,000 | Chicago Title Company | ||
| C Family Investments Llc | $530,000 | First American Title | |
| Clearwater Capital 1 Llc | $475,000 | First American Title | |
| Smith Paticia J | -- | None Available |
We collect this data history from publicly available records. To have your information removed, we recommend requesting removal directly through your county’s website.
| Date | Status | Borrower | Loan Amount |
|---|---|---|---|
| Open | $834,604 | ||
| Previous Owner | C Family Investments Llc | $50,000 | |
| Closed | -- | $492,000 | |
| Previous Owner | Smith Robert L | -- |
We collect this data history from publicly available records. To have your information removed, we recommend requesting removal directly through your county’s website.
| Date | Event | Price | List to Sale | Price per Sq Ft |
|---|---|---|---|---|
| 09/25/2025 09/25/25 | Sold | $850,000 | +2.4% | $711 / Sq Ft |
| 08/20/2025 08/20/25 | Pending | -- | -- | -- |
| 08/20/2025 08/20/25 | For Sale | $830,000 | -2.4% | $694 / Sq Ft |
| 08/08/2025 08/08/25 | Off Market | $850,000 | -- | -- |
| 07/23/2025 07/23/25 | Pending | -- | -- | -- |
| 07/10/2025 07/10/25 | For Sale | $830,000 | -- | $694 / Sq Ft |
We collect this data history from publicly available records. To have your information removed, we recommend requesting removal directly through your county’s website.
| Year | Tax Paid | Tax Assessment Tax Assessment Total Assessment is a certain percentage of the fair market value that is determined by local assessors to be the total taxable value of land and additions on the property. | Land | Improvement |
|---|---|---|---|---|
| 2026 | $906 | $850,000 | $500,000 | $350,000 |
| 2025 | $765 | $77,160 | $17,833 | $59,327 |
| 2024 | $765 | $75,648 | $17,484 | $58,164 |
| 2023 | $749 | $74,166 | $17,142 | $57,024 |
| 2022 | $738 | $72,712 | $16,806 | $55,906 |
| 2021 | $737 | $71,287 | $16,477 | $54,810 |
| 2020 | $734 | $70,557 | $16,309 | $54,248 |
| 2019 | $683 | $69,175 | $15,990 | $53,185 |
| 2018 | $670 | $67,820 | $15,677 | $52,143 |
| 2017 | $657 | $66,491 | $15,370 | $51,121 |
| 2016 | $648 | $65,188 | $15,069 | $50,119 |
| 2015 | $640 | $64,210 | $14,843 | $49,367 |
| 2014 | $628 | $62,953 | $14,553 | $48,400 |
ML
Seller's Agent in 2025
Mauricio Leon
Keller Williams Property Team
(408) 665-0100
5 Total Sales
NL
Buyer's Agent in 2025
Narciso Lara
Pacific Home Brokers
Source: MLSListings
MLS Number: ML82014107
APN: 141-051-005-000
Disclaimer: Certain information contained herein is derived from information provided by parties other than Homes.com. All information provided is deemed reliable, but is not guaranteed to be accurate and should be independently verified.
Property Information © 2026 MLSListings Inc. All rights reserved. Listing information is deemed reliable but not guaranteed. Certain information contained herein is derived from information which is the licensed property of, and copyrighted by, MLSListings Inc. The viewer acknowledges ownership and validity of its copyright. Information provided is for personal, non-commercial use by a viewer with a bona fide interest in the purchase or sale of real estate of the type being offered via this website or other electronic means. The viewer is prohibited from copying, redistributing or retransmitting any of the data or information provided by MLSListing, Inc.
Ask me questions while you tour the home.