
Mark Hebert
RE/MAX Preferred - Sewell
(856) 460-1839
138 Total Sales
2 in Cherry Hill
$390K - $707K Price Range
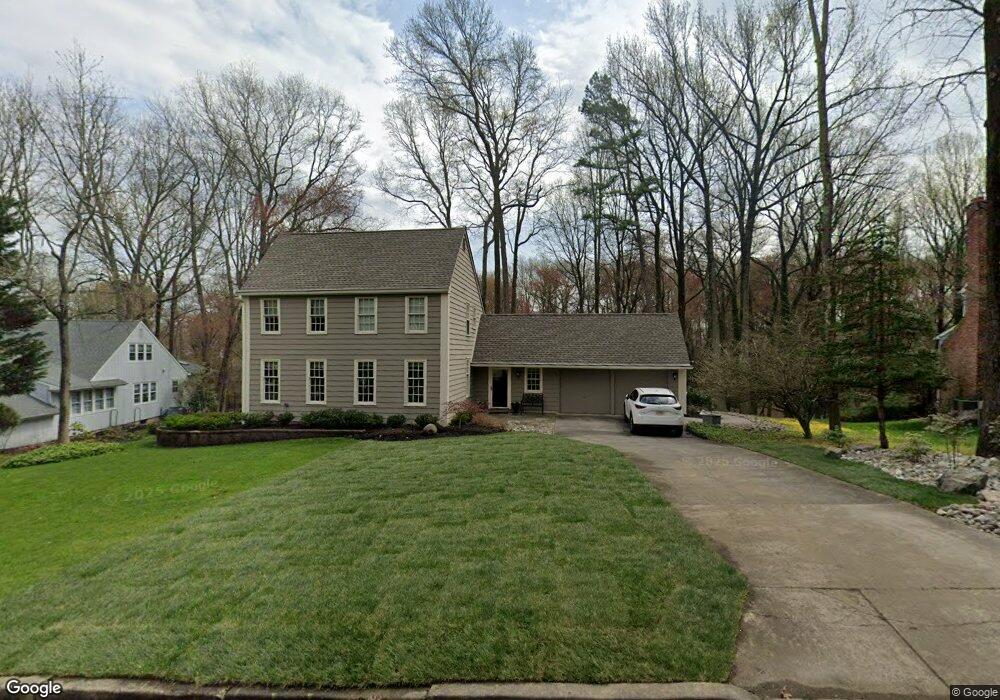
Estimated Value: $713,439 - $748,000
This home is located at 71 Harrowgate Dr, Cherry Hill, NJ 08003 and is currently estimated at $729,360, approximately $327 per square foot. 71 Harrowgate Dr is a home located in Camden County with nearby schools including Richard Stockton Elementary School, Henry C. Beck Middle School, and Cherry Hill High-East High School.
We collect this data history from publicly available records. To have your information removed, we recommend requesting removal directly through your county’s website.
Mark Hebert
RE/MAX Preferred - Sewell
(856) 460-1839
138 Total Sales
2 in Cherry Hill
$390K - $707K Price Range
Haley DeStefano
Real Broker, LLC
(856) 409-7278
212 Total Sales
5 in Cherry Hill
$303K - $600K Price Range
Andrea Previte
Weichert Realtors - Moorestown
(856) 644-2096
92 Total Sales
3 in Cherry Hill
$260K - $435K Price Range
Linda Ralls
Keller Williams Realty - Moorestown
(856) 492-5807
65 Total Sales
1 in Cherry Hill
$305,000 Price
Joseph A Rivera
Coldwell Banker Realty
(856) 263-4739
118 Total Sales
2 in Cherry Hill
$395K - $441K Price Range
Melissa Young
Compass New Jersey, LLC - Moorestown
(484) 592-6041
146 Total Sales
14 in Cherry Hill
$171K - $3.1M Price Range
We collect this data history from publicly available records. To have your information removed, we recommend requesting removal directly through your county’s website.
| Date | Buyer | Sale Price | Title Company |
|---|---|---|---|
| $358,500 | -- | ||
| Shields Kevin J | $7,023,625 | -- | |
| Alexander Bradley | $213,500 | -- |
We collect this data history from publicly available records. To have your information removed, we recommend requesting removal directly through your county’s website.
| Year | Tax Paid | Tax Assessment Tax Assessment Total Assessment is a certain percentage of the fair market value that is determined by local assessors to be the total taxable value of land and additions on the property. | Land | Improvement |
|---|---|---|---|---|
| 2026 | $14,470 | $307,800 | $86,400 | $221,400 |
| 2025 | $14,470 | $307,800 | $86,400 | $221,400 |
| 2024 | $12,934 | $307,800 | $86,400 | $221,400 |
| 2023 | $12,934 | $307,800 | $86,400 | $221,400 |
| 2022 | $12,577 | $307,800 | $86,400 | $221,400 |
| 2021 | $12,617 | $307,800 | $86,400 | $221,400 |
| 2020 | $12,463 | $307,800 | $86,400 | $221,400 |
| 2019 | $12,457 | $307,800 | $86,400 | $221,400 |
| 2018 | $12,423 | $307,800 | $86,400 | $221,400 |
| 2017 | $12,254 | $307,800 | $86,400 | $221,400 |
| 2016 | $12,090 | $307,800 | $86,400 | $221,400 |
| 2015 | $11,900 | $307,800 | $86,400 | $221,400 |
| 2014 | $11,767 | $307,800 | $86,400 | $221,400 |
Ask me questions while you tour the home.