
Carolyn Alzueta
Charles Rutenberg Realty of IL
(630) 528-2679
151 Total Sales
1 in Downtown Oswego
$240,000 Price


Estimated Value: $284,000 - $358,000
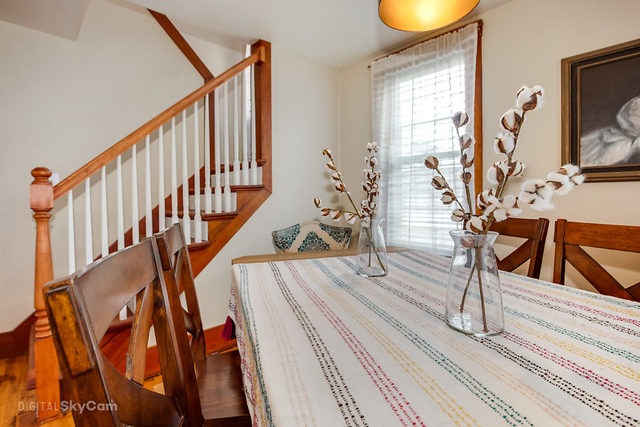
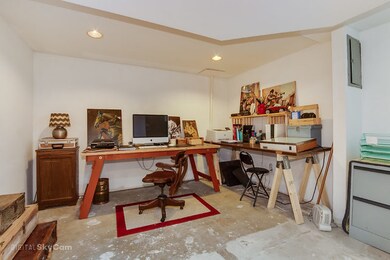
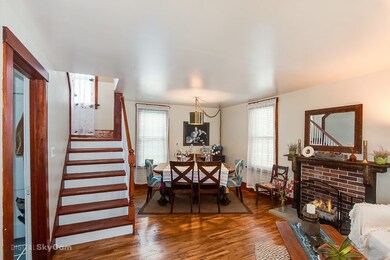
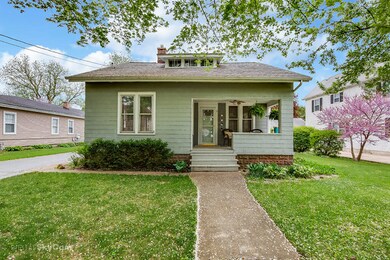
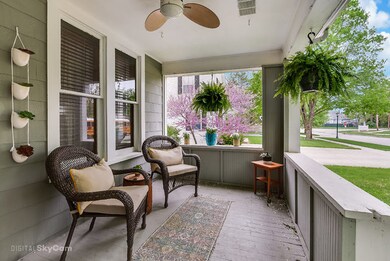
Move right in! Cozy bungalow style home in great shape is ready for you! Hardwood floors in the roomy dining room and livingroom! Lots of windows for big and bright feeling throughout the home. Upstairs find 3 nice bedrooms and totally updated full bath. Hardwood floors for the whole 2nd floor. Basement is finished with a family room, den and laundry plus another full bath! Out front is a comfy front porch for morning coffee, and out back is a large deck for afternoon barbecues and evening beverages. Big yard for the kids and dogs to run around, and maybe the largest garage in downtown Oswego! Heated, insulated and room for 2 cars plus all the toys/tools you can bring! Seriously, you can fit 2 cars plus bikes, plus snowblowers, plus mowers! Easy walk to parks, river, downtown shops and restaurants, library, Little White Schoolhouse, Post Office...Great location! Nothing to do but move in and enjoy!
Last Agent to Sell the Property
Keller Williams Inspire - Geneva License #475147176 Listed on: 05/14/2018
Last Buyer's Agent
Lynda Baker
Baird & Warner Real Estate License #475160679
We collect this data history from publicly available records. To have your information removed, we recommend requesting removal directly through your county’s website.
Carolyn Alzueta
Charles Rutenberg Realty of IL
(630) 528-2679
151 Total Sales
1 in Downtown Oswego
$240,000 Price
Jeff Stainer
RE/MAX Action
(708) 905-4649
200 Total Sales
2 in Downtown Oswego
$460K - $519K Price Range
Joe Caputo
REMAX Legends
(224) 803-3856
76 Total Sales
1 in Downtown Oswego
$315,000 Price
Tammy Sartain
Keller Williams Innovate
(708) 315-2082
45 Total Sales
1 in Downtown Oswego
$355,000 Price
Terry Anderson
john greene, Realtor
(630) 703-0387
132 Total Sales
4 in Downtown Oswego
$245K - $325K Price Range
Ron Donavon
Keller Williams Inspire - Geneva
(331) 258-3865
190 Total Sales
5 in Downtown Oswego
$240K - $1.2M Price Range
We collect this data history from publicly available records. To have your information removed, we recommend requesting removal directly through your county’s website.
| Date | Buyer | Sale Price | Title Company |
|---|---|---|---|
| $195,000 | First American Title | ||
| Shafeer John Bushong | $170,000 | North National Title | |
| Benesh Randal | $170,000 | None Available | |
| Wells Fargo Bank Na | -- | None Available | |
| Rennick Trevor C | $210,000 | Law Title Insurance | |
| Pullen Theodore R | $122,500 | Law Title Insurance Co Inc | |
| Bannister Jessica | $103,000 | -- | |
| -- | $63,000 | -- |
We collect this data history from publicly available records. To have your information removed, we recommend requesting removal directly through your county’s website.
| Date | Status | Borrower | Loan Amount |
|---|---|---|---|
| Open | $183,000 | ||
| Closed | Peter Randall H | $185,250 | |
| Previous Owner | Benesh Randal | $152,669 | |
| Previous Owner | Benesh Randal | $15,200 | |
| Previous Owner | Benesh Randal L | $156,000 | |
| Previous Owner | Benesh Randal | $17,000 | |
| Previous Owner | Benesh Randal | $136,000 | |
| Previous Owner | Rennick Trevor C | $168,000 |
We collect this data history from publicly available records. To have your information removed, we recommend requesting removal directly through your county’s website.
| Date | Event | Price | List to Sale | Price per Sq Ft | Prior Sale |
|---|---|---|---|---|---|
| 07/26/2018 07/26/18 | Sold | $195,000 | -7.1% | $197 / Sq Ft | |
| 06/20/2018 06/20/18 | Pending | -- | -- | -- | |
| 05/31/2018 05/31/18 | Price Changed | $209,900 | -2.3% | $212 / Sq Ft | |
| 05/29/2018 05/29/18 | For Sale | $214,900 | 0.0% | $217 / Sq Ft | |
| 05/16/2018 05/16/18 | Pending | -- | -- | -- | |
| 05/14/2018 05/14/18 | For Sale | $214,900 | +26.4% | $217 / Sq Ft | |
| 10/12/2016 10/12/16 | Sold | $170,000 | -2.8% | $172 / Sq Ft | View Prior Sale |
| 09/16/2016 09/16/16 | Pending | -- | -- | -- | |
| 09/12/2016 09/12/16 | Price Changed | $174,900 | +2.9% | $177 / Sq Ft | |
| 09/08/2016 09/08/16 | For Sale | $170,000 | -- | $172 / Sq Ft |
We collect this data history from publicly available records. To have your information removed, we recommend requesting removal directly through your county’s website.
| Year | Tax Paid | Tax Assessment Tax Assessment Total Assessment is a certain percentage of the fair market value that is determined by local assessors to be the total taxable value of land and additions on the property. | Land | Improvement |
|---|---|---|---|---|
| 2025 | $4,953 | $77,679 | $27,928 | $49,751 |
| 2024 | $4,953 | $67,547 | $24,285 | $43,262 |
| 2023 | $4,322 | $59,252 | $21,303 | $37,949 |
| 2022 | $4,322 | $53,865 | $19,366 | $34,499 |
| 2021 | $4,380 | $52,809 | $18,986 | $33,823 |
| 2020 | $4,325 | $51,774 | $18,614 | $33,160 |
| 2019 | $4,362 | $51,446 | $18,614 | $32,832 |
| 2018 | $3,926 | $46,629 | $16,871 | $29,758 |
| 2017 | $3,791 | $42,976 | $15,549 | $27,427 |
| 2016 | $3,613 | $40,735 | $14,738 | $25,997 |
| 2015 | $3,618 | $39,168 | $14,171 | $24,997 |
| 2014 | -- | $37,662 | $13,626 | $24,036 |
| 2013 | -- | $39,232 | $14,194 | $25,038 |
Seller's Agent in 2018
Ron Donavon
Keller Williams Inspire - Geneva
(630) 740-5093
5 in this area
190 Total Sales
LB
Buyer's Agent in 2018
Lynda Baker
Baird Warner
Buyer's Agent in 2016
Maria Karuhn
Coldwell Banker Realty
(630) 842-2649
25 Total Sales
Source: Midwest Real Estate Data (MRED)
MLS Number: MRD09949310
APN: 03-17-378-009
Disclaimer: Certain information contained herein is derived from information provided by parties other than Homes.com. All information provided is deemed reliable, but is not guaranteed to be accurate and should be independently verified.
All data is obtained from various sources and may not have been verified by broker or MLS GRID. Supplied Open House Information is subject to change without notice. All information should be independently reviewed and verified for accuracy. Properties may or may not be listed by the office/agent presenting the information. Some IDX listings have been excluded from this website.
Listings courtesy of Midwest Real Estate Data (MRED) as distributed by MLS GRID.
Based on information submitted to the MLS GRID
Ask me questions while you tour the home.