
Donald Boushee
William Pitt Sotheby's Int'l
(959) 215-5785
39 Total Sales
1 in Granby
$275,000 Price
Estimated Value: $603,673 - $668,000
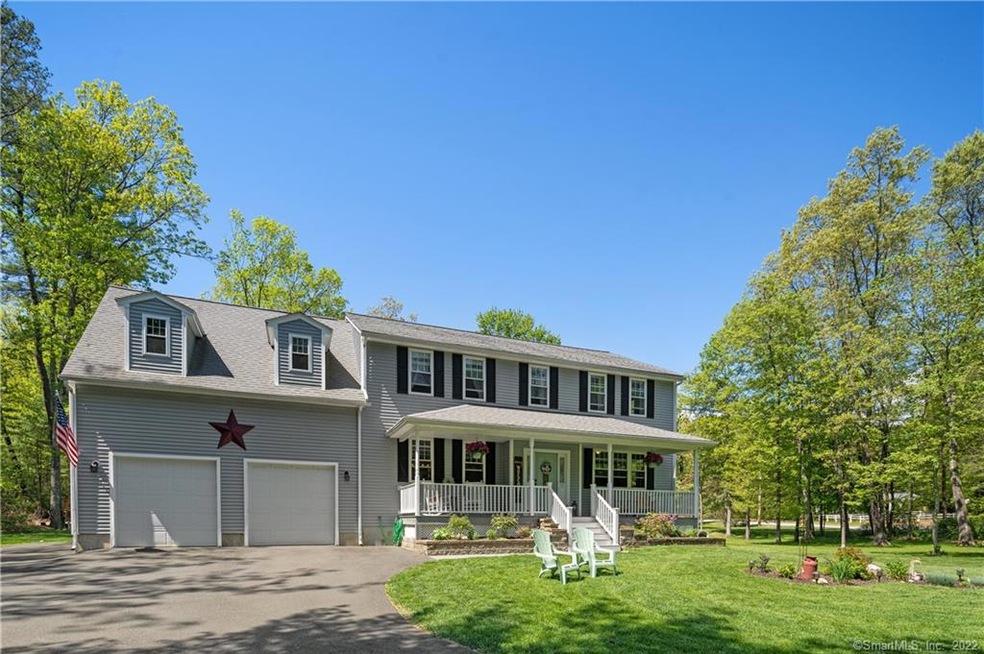
The curb appeal alone will draw you to the front door and welcome you into this great home! Pristine just begins to describe this gorgeous 4 bedroom beautifully maintained home. This home checks off all the boxes starting with a 2020 kitchen remodel showcasing handsome quartz counters, white cabinets, stainless sink, new faucet and lighting. Stainless refrigerator is just 3 years old. The kitchen opens up to a family room with sliders to a rear composite deck. A perfect summer day is spent on the deck with a cool drink while admiring the 1+ acre property laughing as the dog plays in the "electronically" fenced (2017) yard. Off of the family room is what could be a living room but it's currently used as an awesome playroom. The dining room is nicely sized and feels welcoming with a rich hardwood floor and beautiful lighting. The feel of this home is "rustic chic" and it is so inviting! A powder room completes the first floor. As you ascend the wide staircase to the second level you will immediately notice the big feel of the upstairs space. All 4 bedrooms are quite generous and each has a ceiling fan (2018) and newer carpeting. The master bedroom has great closet space and the bathroom will simply draw you in with a great soaker tub; what a pleasure after a long day! The bonus room is a huge plus adding over 500 sq. ft. to this home. Need more space? Consider finishing the basement that already has full sized windows and hatchway access to rear yard. Newer water heater (2018).
Last Agent to Sell the Property
Berkshire Hathaway NE Prop. License #REB.0788420 Listed on: 05/12/2021
Donald Boushee
William Pitt Sotheby's Int'l
(959) 215-5785
39 Total Sales
1 in Granby
$275,000 Price
Linda Johnson
Century 21 AllPoints Realty
(860) 815-8337
65 Total Sales
2 in Granby
$280K - $369K Price Range
Amber Jones
KW Legacy Partners
(860) 718-4957
64 Total Sales
1 in Granby
$236,300 Price
Divya Kataria
Berkshire Hathaway NE Prop.
(860) 979-5972
81 Total Sales
1 in Granby
$650,000 Price
Shawna Rohan
eXp Realty
(860) 846-3760
166 Total Sales
2 in Granby
$90K - $272K Price Range
Doreen Gagnon
Coldwell Banker Realty
(959) 251-1947
81 Total Sales
1 in Granby
$350,000 Price
We collect this data history from publicly available records. To have your information removed, we recommend requesting removal directly through your county’s website.
| Date | Event | Price | List to Sale | Price per Sq Ft | Prior Sale |
|---|---|---|---|---|---|
| 07/14/2021 07/14/21 | Sold | $451,000 | +3.7% | $148 / Sq Ft | |
| 05/23/2021 05/23/21 | Pending | -- | -- | -- | |
| 05/20/2021 05/20/21 | For Sale | $435,000 | +27.9% | $142 / Sq Ft | |
| 06/15/2016 06/15/16 | Sold | $340,000 | -5.3% | $141 / Sq Ft | View Prior Sale |
| 05/01/2016 05/01/16 | Pending | -- | -- | -- | |
| 04/01/2016 04/01/16 | For Sale | $359,000 | -- | $148 / Sq Ft |
We collect this data history from publicly available records. To have your information removed, we recommend requesting removal directly through your county’s website.
| Year | Tax Paid | Tax Assessment Tax Assessment Total Assessment is a certain percentage of the fair market value that is determined by local assessors to be the total taxable value of land and additions on the property. | Land | Improvement |
|---|---|---|---|---|
| 2025 | $10,668 | $311,850 | $52,780 | $259,070 |
| 2024 | $10,332 | $311,850 | $52,780 | $259,070 |
| 2023 | $9,945 | $311,850 | $52,780 | $259,070 |
| 2022 | $9,165 | $229,250 | $45,640 | $183,610 |
| 2021 | $9,081 | $229,250 | $45,640 | $183,610 |
| 2020 | $9,081 | $229,250 | $45,640 | $183,610 |
| 2019 | $9,081 | $229,250 | $45,640 | $183,610 |
| 2018 | $8,870 | $229,250 | $45,640 | $183,610 |
| 2017 | $8,998 | $237,160 | $45,640 | $191,520 |
| 2016 | $8,761 | $237,160 | $45,640 | $191,520 |
| 2015 | $8,590 | $237,160 | $45,640 | $191,520 |
| 2014 | $8,760 | $246,610 | $48,790 | $197,820 |
Seller's Agent in 2021
Lisa Barall-Matt
Berkshire Hathaway Home Services
(860) 614-9650
174 Total Sales
C
Buyer's Agent in 2021
Chelsea Carpenter
Tier 1 Real Estate
(860) 869-4775
7 Total Sales
Seller's Agent in 2016
Stephen Simard
Real Broker CT, LLC
(860) 919-0991
93 Total Sales
Source: SmartMLS
MLS Number: 170398898
APN: GRAN-000051D-000016-000101
Disclaimer: Certain information contained herein is derived from information provided by parties other than Homes.com. All information provided is deemed reliable, but is not guaranteed to be accurate and should be independently verified.
IDX information is provided exclusively for personal, non-commercial use, and may not be used for any purpose other than to identify prospective properties consumers may be interested in purchasing. Information is deemed reliable but not guaranteed.
Ask me questions while you tour the home.