
Seller's Agent in 2015
Donald Bennett
B & B BROKERAGE, LLC
(412) 841-4980
109 Total Sales
Estimated Value: $222,000
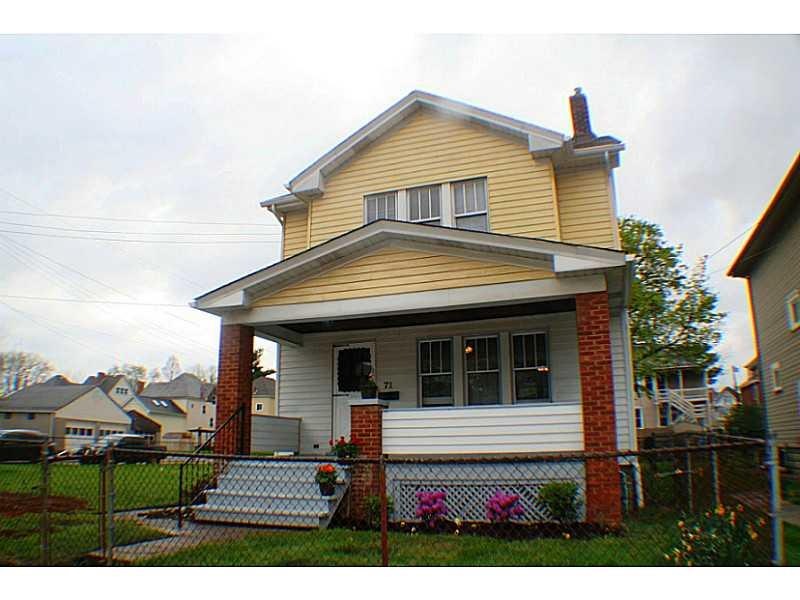

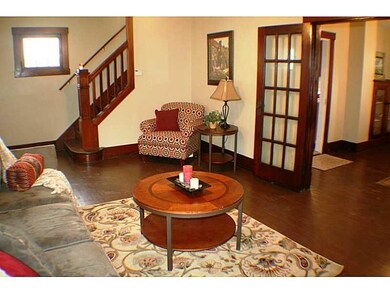
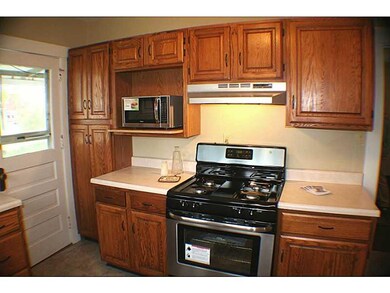
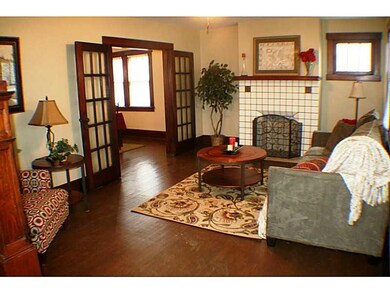
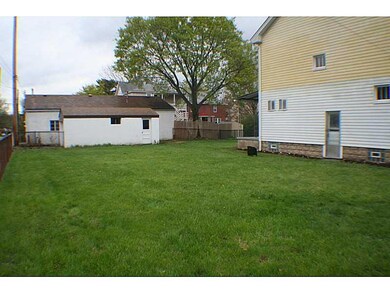
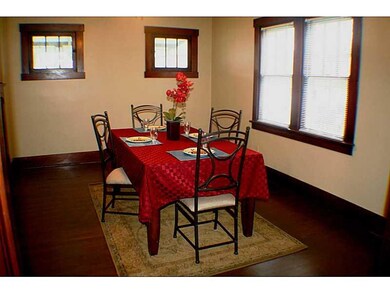
Double level fenced lot in Montour school district! The yard is amazing & the home is spectacular! This charming 4 bedroom home boasts newly refinished hardwood floors, updated kitchen, bath & mechanicals. New paint, new ceramic tile in the bath & kitchen, beautiful tile fireplace with wood mantle, new ceiling fans & lighting fixtures in all rooms, large detached one car garage with cement driveway & tons of street parking available also. Featuring the beauty of the original wood work & french doors!!
Last Agent to Sell the Property
B & B BROKERAGE, LLC License #RM425175 Listed on: 04/22/2015
We collect this data history from publicly available records. To have your information removed, we recommend requesting removal directly through your county’s website.
| Date | Event | Price | List to Sale | Price per Sq Ft |
|---|---|---|---|---|
| 06/26/2015 06/26/15 | Sold | $136,500 | -9.0% | -- |
| 05/10/2015 05/10/15 | Pending | -- | -- | -- |
| 04/22/2015 04/22/15 | For Sale | $149,999 | -- | -- |
We collect this data history from publicly available records. To have your information removed, we recommend requesting removal directly through your county’s website.
| Year | Tax Paid | Tax Assessment Tax Assessment Total Assessment is a certain percentage of the fair market value that is determined by local assessors to be the total taxable value of land and additions on the property. | Land | Improvement |
|---|---|---|---|---|
| 2024 | $306 | $10,700 | $1,800 | $8,900 |
| 2023 | $306 | $10,700 | $1,800 | $8,900 |
| 2022 | $306 | $10,700 | $1,800 | $8,900 |
| 2021 | $51 | $10,700 | $1,800 | $8,900 |
| 2020 | $306 | $10,700 | $1,800 | $8,900 |
| 2019 | $306 | $10,700 | $1,800 | $8,900 |
| 2018 | $306 | $10,700 | $1,800 | $8,900 |
| 2017 | $306 | $10,700 | $1,800 | $8,900 |
| 2016 | $51 | $10,700 | $1,800 | $8,900 |
| 2015 | $51 | $10,700 | $1,800 | $8,900 |
| 2014 | $297 | $10,700 | $1,800 | $8,900 |
Seller's Agent in 2015
Donald Bennett
B & B BROKERAGE, LLC
(412) 841-4980
109 Total Sales
Buyer's Agent in 2015
Denise Tacka
Keller Williams Realty
(412) 310-3826
5 Total Sales
Source: West Penn Multi-List
MLS Number: 1053248
APN: 0070-R-00211-0000-00
Disclaimer: Certain information contained herein is derived from information provided by parties other than Homes.com. All information provided is deemed reliable, but is not guaranteed to be accurate and should be independently verified.
IDX information is provided exclusively for personal, non-commercial use, and may not be used for any purpose other than to identify prospective properties consumers may be interested in purchasing.
Information is deemed reliable but not guaranteed.
Ask me questions while you tour the home.