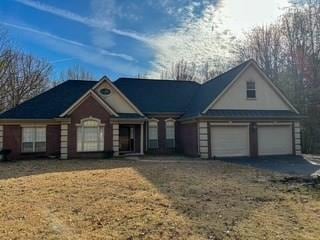
NOT LISTED FOR SALE

71 Shonnah Rd Sardis, MS 38666

Sardis Area

Estimated Value: $321,224 - $375,000

4 Beds
4 Baths
2,684 Sq Ft
$128/Sq Ft Est. Value

Sale Details

Date Sold: March 20, 2025

Current estimated payment $1,960 / mo

47 Days on Market

Highlights

  • Spa
  • Main Floor Primary Bedroom
  • Sunken Shower or Bathtub
  • Cathedral Ceiling
  • Granite Countertops
  • Double Pane Windows

About This Home

As of March 2025

Amazing 2600 square foot home offers the perfect blend of comfort, privacy, and space! Featuring 4 spacious bedrooms, 2 full bathrooms, and 2 convenient half bathrooms, this home is designed for modern living. A private upstairs bedroom offers a quiet retreat, ideal for guests or a serene office space. Situated on a 3-acre lot, this property provides unparalleled privacy and room to explore.

Last Agent to Sell the Property

Taylor Elliott

Batesville Realty License #S60304 Listed on: 12/29/2024

Last Buyer's Agent

Chris Lott

Lott Realty License #24521

Lott Realty
Create a Home Valuation Report for This Property
The Home Valuation Report is an in-depth analysis detailing your home's value as well as a comparison with similar homes in the area

Home Details

Home Type

  • Single Family

Est. Annual Taxes

  • $1,085

Year Built

  • Built in 2004

Lot Details

  • 3 Acre Lot
  • Fenced

Parking

  • 2 Car Garage
  • Open Parking

Home Design

  • Brick or Stone Mason
  • Slab Foundation
  • Composition Roof

Interior Spaces

  • 2,684 Sq Ft Home
  • 2-Story Property
  • Cathedral Ceiling
  • Ceiling Fan
  • Gas Fireplace
  • Double Pane Windows
  • Vertical Blinds
  • Aluminum Window Frames
  • Family Room
  • Living Room
  • Dining Room

Kitchen

  • Oven
  • Electric Range
  • Recirculated Exhaust Fan
  • Microwave
  • Dishwasher
  • Granite Countertops

Flooring

  • Laminate
  • Ceramic Tile

Bedrooms and Bathrooms

  • 4 Bedrooms
  • Primary Bedroom on Main
  • Walk-In Closet
  • Sunken Shower or Bathtub
  • Spa Bath

Laundry

  • Laundry on main level
  • Washer and Dryer Hookup

Outdoor Features

  • Spa
  • Patio

Utilities

  • Cooling Available
  • Central Heating
  • Space Heater
  • Heating System Uses Propane
  • Electric Water Heater
  • Septic Tank

Listing and Financial Details

  • Assessor Parcel Number 113522000000001800

Home Details

Home Type

Single Family

Est. Annual Taxes

$1,085

Year Built

Built in 2004

Lot Details

3 Acres

Parking

2

Listing Details

  • Directions: From Batesville, Take 51 North. Approximately 4 miles, Shonnah Road on left. Second drive on the left.
  • Prop. Type: Residential
  • Year Built: 2004
  • Property Sub Type: Residential
  • Lot Size Acres: 3
  • Road Surface Type: Asphalt
  • Subdivision Name: Other
  • Carport Y N: No
  • Garage Yn: Yes
  • Unit Levels: Two
  • Building Stories: 2
  • ResoBuildingAreaSource: Assessor
  • RoomBedroomLevel: Main
  • Kitchen Level: Main
  • Special Features: None
  • Stories: 2

Interior Features

  • Appliances: Electric Water Heater, Microwave, Dishwasher, Electric Range, Refrigerator, Vented Exhaust Fan, Oven
  • Spa Features: Bath
  • Private Spa: Yes
  • Full Bathrooms: 2
  • Half Bathrooms: 2
  • Total Bedrooms: 4
  • Fireplace Features: Gas
  • Fireplace: Yes
  • Flooring: Laminate, Ceramic Tile
  • Interior Amenities: Cathedral Ceiling(s), Pantry, Sunken Tub, Walk-In Closet(s), Granite Counters, Solid Surface Countertops, Ceiling Fan(s)
  • Living Area: 2684
  • Window Features: Aluminum Frames, Double Pane Windows, Blinds, Vertical Blinds
  • ResoLivingAreaSource: Assessor
  • Room Bedroom2 Level: Main
  • Room Bedroom3 Level: Main
  • Room Bedroom4 Level: Upper
  • Dining Room Dining Room Level: Main
  • Room Family Room Level: Main
  • Living Room Living Room Level: Main
  • Master Bedroom Master Bedroom Level: Main

Exterior Features

  • Fencing: Fenced
  • Pool Features: None
  • Pool Private: No
  • Waterfront: No
  • Construction Type: Brick
  • Foundation Details: Slab
  • Other Structures: Shed(s)
  • Patio And Porch Features: Patio
  • Roof: Composition

Garage/Parking

  • Attached Garage: No
  • Covered Parking Spaces: 2
  • Garage Spaces: 2
  • Open Parking: Yes
  • Parking Features: 2 Car Garage, Paved
  • Total Parking Spaces: 2

Utilities

  • Heating: Central, Propane, Space Heater
  • Sewer: Septic Tank
  • Laundry Features: W/D Hook Up, Main Level
  • Cooling: Electric
  • Cooling Y N: Yes
  • Heating Yn: Yes
  • Electric: TVEPA
  • Water Source: Public

Schools

  • Junior High Dist: North Panola

Lot Info

  • Parcel #: 113522000000001800
  • Lot Size Sq Ft: 130680
  • Zoning Description: OTHER
  • ResoLotSizeUnits: Acres

Green Features

Multi Family

Tax Info

  • Tax Annual Amount: 1085

Property History

We collect this data history from publicly available records. To have your information removed, we recommend requesting removal directly through your county’s website.

Date Event Price List to Sale Price per Sq Ft
03/20/2025 03/20/25 Sold -- -- --
02/14/2025 02/14/25 Pending -- -- --
02/10/2025 02/10/25 Price Changed $339,000 -3.1% $126 / Sq Ft
12/29/2024 12/29/24 For Sale $350,000 -- $130 / Sq Ft
Source: North Central Mississippi REALTORS®

Tax History

We collect this data history from publicly available records. To have your information removed, we recommend requesting removal directly through your county’s website.

Year Tax Paid Tax Assessment Tax Assessment Total Assessment is a certain percentage of the fair market value that is determined by local assessors to be the total taxable value of land and additions on the property. Land Improvement
2025 $956 $15,085 $1,250 $13,835
2024 $1,005 $15,085 $1,250 $13,835
2023 $1,005 $15,085 $1,250 $13,835
2022 $1,005 $15,085 $1,250 $13,835
2021 $1,005 $15,085 $1,250 $13,835
2020 $1,021 $15,203 $1,250 $13,953
2019 $966 $15,021 $1,250 $13,771
2018 $966 $15,021 $1,250 $13,771
2017 $998 $15,021 $1,250 $13,771
2016 $956 $14,631 $1,250 $13,381
2015 -- $16,967 $1,250 $15,717
2014 -- $16,967 $1,250 $15,717
2013 -- $16,967 $1,250 $15,717
Source: Public Records

Agents Affiliated with this Home

  • Section Image
  • Section Image
See All Agents

Map

Source: North Central Mississippi REALTORS®

MLS Number: 159686

North Central Mississippi REALTORS®

APN: 1135-2200000-0001800

Your Personal Tour Guide

Ask me questions while you tour the home.