NOT LISTED FOR SALE

71 William Way Talent, OR 97540

Talent Area

Estimated Value: $409,348

2 Beds
2 Baths
1,015 Sq Ft
$403/Sq Ft Est. Value

Sale Details

Date Sold: December 30, 2025

Last sale price $410,000 $404 Per Sq Ft

Current estimated payment $2,606 / mo

5 Days on Market

Highlights

  • Earth Advantage Certified Home
  • Mountain View
  • Wood Flooring
  • Craftsman Architecture
  • Vaulted Ceiling
  • 4-minute walk to Chuck Roberts Park

About This Home

As of December 2025

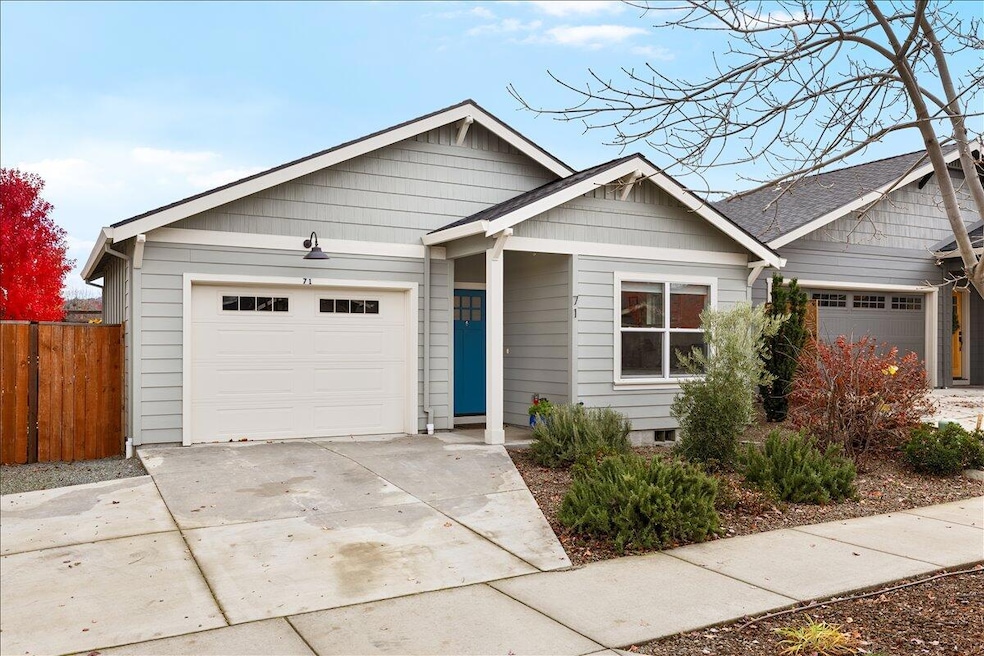
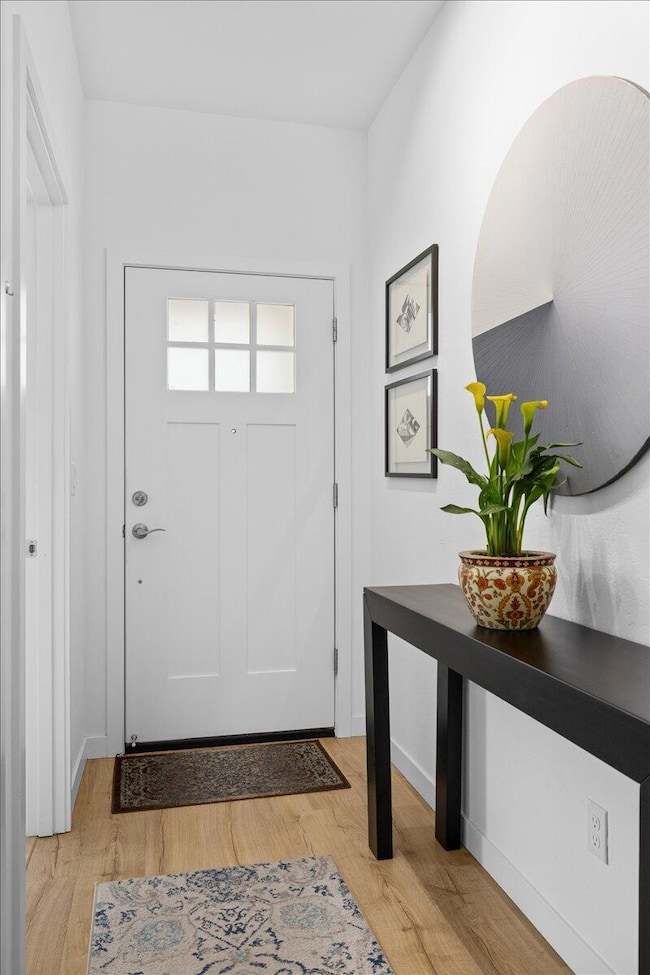
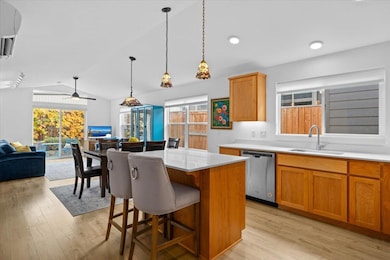
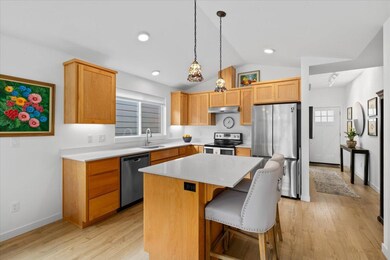
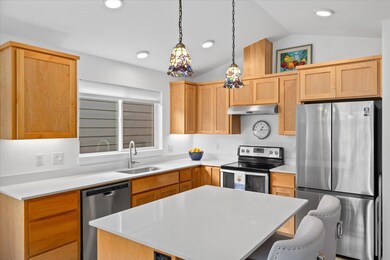
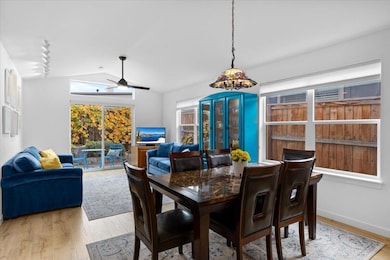
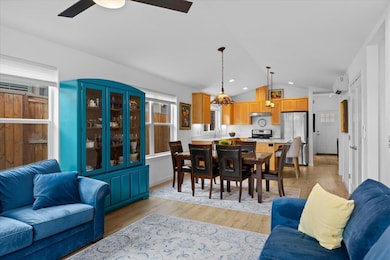
Inviting two bed, two bath, single level home built in 2019 by Suncrest Homes. Featuring vaulted ceilings, wood floors, walk-in showers and closets, and stunning natural light. The open kitchen includes solid surface counters, a kitchen island with bar seating and an array of windows letting in nice natural light. Primary suite includes a spacious bathroom with tile shower, dual sinks and walk-in closet. This Earth Advantage certified home provides energy efficient living to allow for lower utility costs. Enjoy the open, tastefully modern space, low-maintenance landscaping, custom planter boxes, a single-car garage, and much more. Short distance to downtown Talent, the dog park and public transportation.

Last Agent to Sell the Property

Finn Hilden

Gateway Real Estate License #201245434 Listed on: 11/21/2025

Gateway Real Estate

Last Buyer's Agent

Charles Bridges

Windermere Van Vleet & Associates License #201224613

Windermere Van Vleet & Associates
Create a Home Valuation Report for This Property
The Home Valuation Report is an in-depth analysis detailing your home's value as well as a comparison with similar homes in the area

Home Details

Home Type

  • Single Family

Est. Annual Taxes

  • $3,855

Year Built

  • Built in 2019

Lot Details

  • 3,049 Sq Ft Lot
  • Fenced
  • Level Lot
  • Garden
  • Property is zoned RM-22, RM-22

HOA Fees

  • $30 Monthly HOA Fees

Parking

  • 2 Car Attached Garage
  • Garage Door Opener

Property Views

  • Mountain
  • Neighborhood

Home Design

  • Craftsman Architecture
  • Contemporary Architecture
  • Frame Construction
  • Composition Roof
  • Concrete Siding
  • Concrete Perimeter Foundation

Interior Spaces

  • 1,015 Sq Ft Home
  • 1-Story Property
  • Vaulted Ceiling
  • Ceiling Fan
  • Double Pane Windows
  • Vinyl Clad Windows
  • Living Room

Kitchen

  • Breakfast Bar
  • Oven
  • Range with Range Hood
  • Dishwasher
  • Kitchen Island

Flooring

  • Wood
  • Carpet
  • Tile
  • Vinyl

Bedrooms and Bathrooms

  • 2 Bedrooms
  • Walk-In Closet
  • 2 Full Bathrooms

Laundry

  • Laundry Room
  • Dryer
  • Washer

Home Security

  • Carbon Monoxide Detectors
  • Fire and Smoke Detector

Eco-Friendly Details

  • Earth Advantage Certified Home

Schools

  • Talent Elementary School
  • Talent Middle School
  • Phoenix High School

Utilities

  • Ductless Heating Or Cooling System
  • Zoned Heating
  • Natural Gas Connected
  • Water Heater

Community Details

  • William Way Subdivision, Phases 1&2 Subdivision
  • On-Site Maintenance
  • Maintained Community

Listing and Financial Details

  • Tax Lot 531
  • Assessor Parcel Number 11006630

Home Details

Home Type

Single Family

Est. Annual Taxes

$3,855

Year Built

Built in 2019

Lot Details

3,049 Sq Ft Lot

HOA Fees

$30 per month

Parking

2

Listing Details

  • Architectural Style: Contemporary, Craftsman
  • Directions: From E Rapp Rd, take a left on Talent Ave, right on William Way, house in on the left.
  • Garage Yn: Yes
  • Unit Levels: One
  • Lot Size Acres: 0.07
  • Prop. Type: Residential
  • New Construction: No
  • Property Sub Type: Single Family Residence
  • Road Surface Type: Paved
  • Subdivision Name: William Way Subdivision, Phases 1&2
  • Year Built: 2019
  • Co List Office Phone: 541-482-1040
  • Outside Inclusions: Refrigerator, Washer/Dryer, Range/Oven, Dishwasher, Microwave
  • MLS Status: Closed
  • General Property Information Elementary School: Talent Elem
  • General Property Information Middle Or Junior School: Talent Middle
  • General Property Information High School: Phoenix High
  • General Property Information:Zoning2: RM-22
  • General Property Information Senior Community YN: No
  • General Property Information Audio Surveillance on Premises YN: No
  • Road Surface Type:Paved: Yes
  • View Neighborhood: Yes
  • Sewer:Public Sewer: Yes
  • Water Source:Public: Yes
  • Location Tax and Legal:Tax Lot: 531
  • General Property Information Accessory Dwelling Unit YN: No
  • General Property Information New Construction YN: No
  • Appliances Refrigerators: Yes
  • Appliances Dryer: Yes
  • Washers: Yes
  • Common Walls:No Common Walls: Yes
  • Flooring:Tile: Yes
  • Levels:One: Yes
  • Security Features:Carbon Monoxide Detector(s): Yes
  • Security Features:Smoke Detector(s): Yes
  • Rooms:Kitchen: Yes
  • Rooms:Laundry: Yes
  • Rooms:Living Room2: Yes
  • Cooling:Ductless2: Yes
  • Flooring:Hardwood: Yes
  • Flooring:Vinyl: Yes
  • View:Mountain(s): Yes
  • Flooring:Carpet: Yes
  • Roof:Composition: Yes
  • Architectural Style:Contemporary: Yes
  • Foundation Details Concrete Perimeter: Yes
  • Utilities:Natural Gas Connected: Yes
  • Architectural Style Craftsman: Yes
  • Green Building Verification Type Earth Advantage: Yes
  • Special Features: None

Interior Features

  • Appliances: Dishwasher, Dryer, Oven, Range, Range Hood, Refrigerator, Washer, Water Heater
  • Has Basement: None
  • Full Bathrooms: 2
  • Total Bedrooms: 2
  • Flooring: Carpet, Hardwood, Tile, Vinyl
  • Interior Amenities: Breakfast Bar, Ceiling Fan(s), Kitchen Island, Vaulted Ceiling(s), Walk-In Closet(s)
  • Window Features: Double Pane Windows, Vinyl Frames
  • Appliances Dishwasher: Yes
  • Appliances Range: Yes
  • Appliances:Oven: Yes
  • Appliances:Range Hood: Yes
  • Interior Features:Kitchen Island: Yes
  • Interior Features:Ceiling Fans: Yes
  • Interior Features:Walk-In Closet(s): Yes
  • Interior Features:Breakfast Bar: Yes
  • Interior Features:Vaulted Ceiling(s): Yes

Exterior Features

  • Common Walls: No Common Walls
  • Construction Type: Concrete, Frame
  • Foundation Details: Concrete Perimeter
  • Lot Features: Fenced, Garden, Level
  • Roof: Composition
  • View: Mountain(s), Neighborhood
  • Lot Features:Level: Yes
  • Lot Features:Fenced: Yes
  • Window Features:Vinyl Frames: Yes
  • Construction Materials:Frame: Yes
  • Window Features:Double Pane Windows: Yes
  • Lot Features:Garden: Yes
  • Construction Materials:Concrete3: Yes

Garage/Parking

  • Garage Spaces: 2.0
  • Parking Features: Attached, Concrete, Garage Door Opener
  • Attached Garage: Yes
  • General Property Information:Garage YN: Yes
  • General Property Information:Garage Spaces: 2.0
  • Parking Features:Attached: Yes
  • Parking Features:Garage Door Opener: Yes
  • Parking Features:Concrete2: Yes

Utilities

  • Cooling: Ductless
  • Heating: Ductless, Electric, Zoned
  • Security: Carbon Monoxide Detector(s), Smoke Detector(s)
  • Sewer: Public Sewer
  • Water Source: Public
  • Cooling Y N: Yes
  • HeatingYN: Yes
  • Water Heater: Yes
  • Heating:Electric2: Yes
  • Heating:Zoned2: Yes
  • Heating:Ductless: Yes

Condo/Co-op/Association

  • Amenities: Landscaping
  • Association Fee: 360.0
  • Association Fee Frequency: Annually
  • Association: Yes
  • Senior Community: No

Association/Amenities

  • General Property Information:Association YN: Yes
  • General Property Information:Association Fee: 360.0
  • General Property Information:Association Fee Frequency: Annually
  • Association Amenities:Landscaping: Yes

Schools

  • Elementary School: Talent Elem
  • High School: Phoenix High
  • Middle Or Junior School: Talent Middle

Lot Info

  • Additional Parcels: No
  • Lot Size Sq Ft: 3049.2
  • Parcel #: 11006630
  • ResoLotSizeUnits: Acres
  • Zoning Description: RM-22

Tax Info

  • Tax Annual Amount: 3854.93
  • Tax Lot: 531
  • Tax Year: 2025

Ownership History

We collect this data history from publicly available records. To have your information removed, we recommend requesting removal directly through your county’s website.

Date Name Owned For Owner Type

Purchase Details

Listed on
Nov 21, 2025
Closed on
Nov 26, 2025
Sold by
Seller's Agent
Finn Hilden
Gateway Real Estate
Buyer's Agent
Charles Bridges
Windermere Van Vleet & Associates
List Price
$410,000
Sold Price
$410,000
Views
15
Current Estimated Value
$409,348

Home Financials for this Owner

Home Financials are based on the most recent Mortgage that was taken out on this home.
Estimated Appreciation
-$652
Avg. Annual Appreciation
-0.24%
Original Mortgage
$225,000
Outstanding Balance
$223,479
Interest Rate
6.24%
Mortgage Type
New Conventional
Estimated Equity
$185,869

Purchase Details

Closed on
May 22, 2019
Sold by
Bought by
Source: Public Records

Home Values in the Area

Source: Public Records

Average Home Value in this Area


Source: Public Records

Agents Specializing in Talent, OR

See All Agents

Purchase History

We collect this data history from publicly available records. To have your information removed, we recommend requesting removal directly through your county’s website.

Date Buyer Sale Price Title Company
$410,000 First American Title
$319,800 First American Title
Source: Public Records

Mortgage History

We collect this data history from publicly available records. To have your information removed, we recommend requesting removal directly through your county’s website.

Date Status Borrower Loan Amount
Open $225,000
Source: Public Records

Property History

We collect this data history from publicly available records. To have your information removed, we recommend requesting removal directly through your county’s website.

Date Event Price List to Sale Price per Sq Ft Prior Sale
12/30/2025 12/30/25 Sold $410,000 0.0% $404 / Sq Ft
11/26/2025 11/26/25 Pending -- -- --
11/21/2025 11/21/25 For Sale $410,000 +28.2% $404 / Sq Ft
08/01/2019 08/01/19 Sold $319,800 0.0% $307 / Sq Ft View Prior Sale
08/01/2019 08/01/19 Pending -- -- --
08/01/2019 08/01/19 For Sale $319,800 -- $307 / Sq Ft
Source: Oregon Datashare

Tax History

We collect this data history from publicly available records. To have your information removed, we recommend requesting removal directly through your county’s website.

Year Tax Paid Tax Assessment Tax Assessment Total Assessment is a certain percentage of the fair market value that is determined by local assessors to be the total taxable value of land and additions on the property. Land Improvement
2026 $3,974 $255,650
2025 $3,880 $248,210 $74,620 $173,590
2024 $3,880 $240,990 $72,440 $168,550
2023 $3,759 $233,980 $70,330 $163,650
2022 $3,659 $233,980 $70,330 $163,650
2021 $3,625 $227,170 $68,280 $158,890
2020 $3,513 $220,560 $66,290 $154,270
2019 $702 $42,700 $42,700 $0
Source: Public Records

Agents Affiliated with this Home

  • Section Image
  • Section Image
  • Section Image
See All Agents

Map

Source: Oregon Datashare

MLS Number: 220212240

Oregon Datashare

APN: 11006630

Your Personal Tour Guide

Ask me questions while you tour the home.