
Kimberly Chatman
Coldwell Banker Realty 18
(720) 730-9251
40 Total Sales
3 in Mapleton Hill
$3.1M - $7.5M Price Range
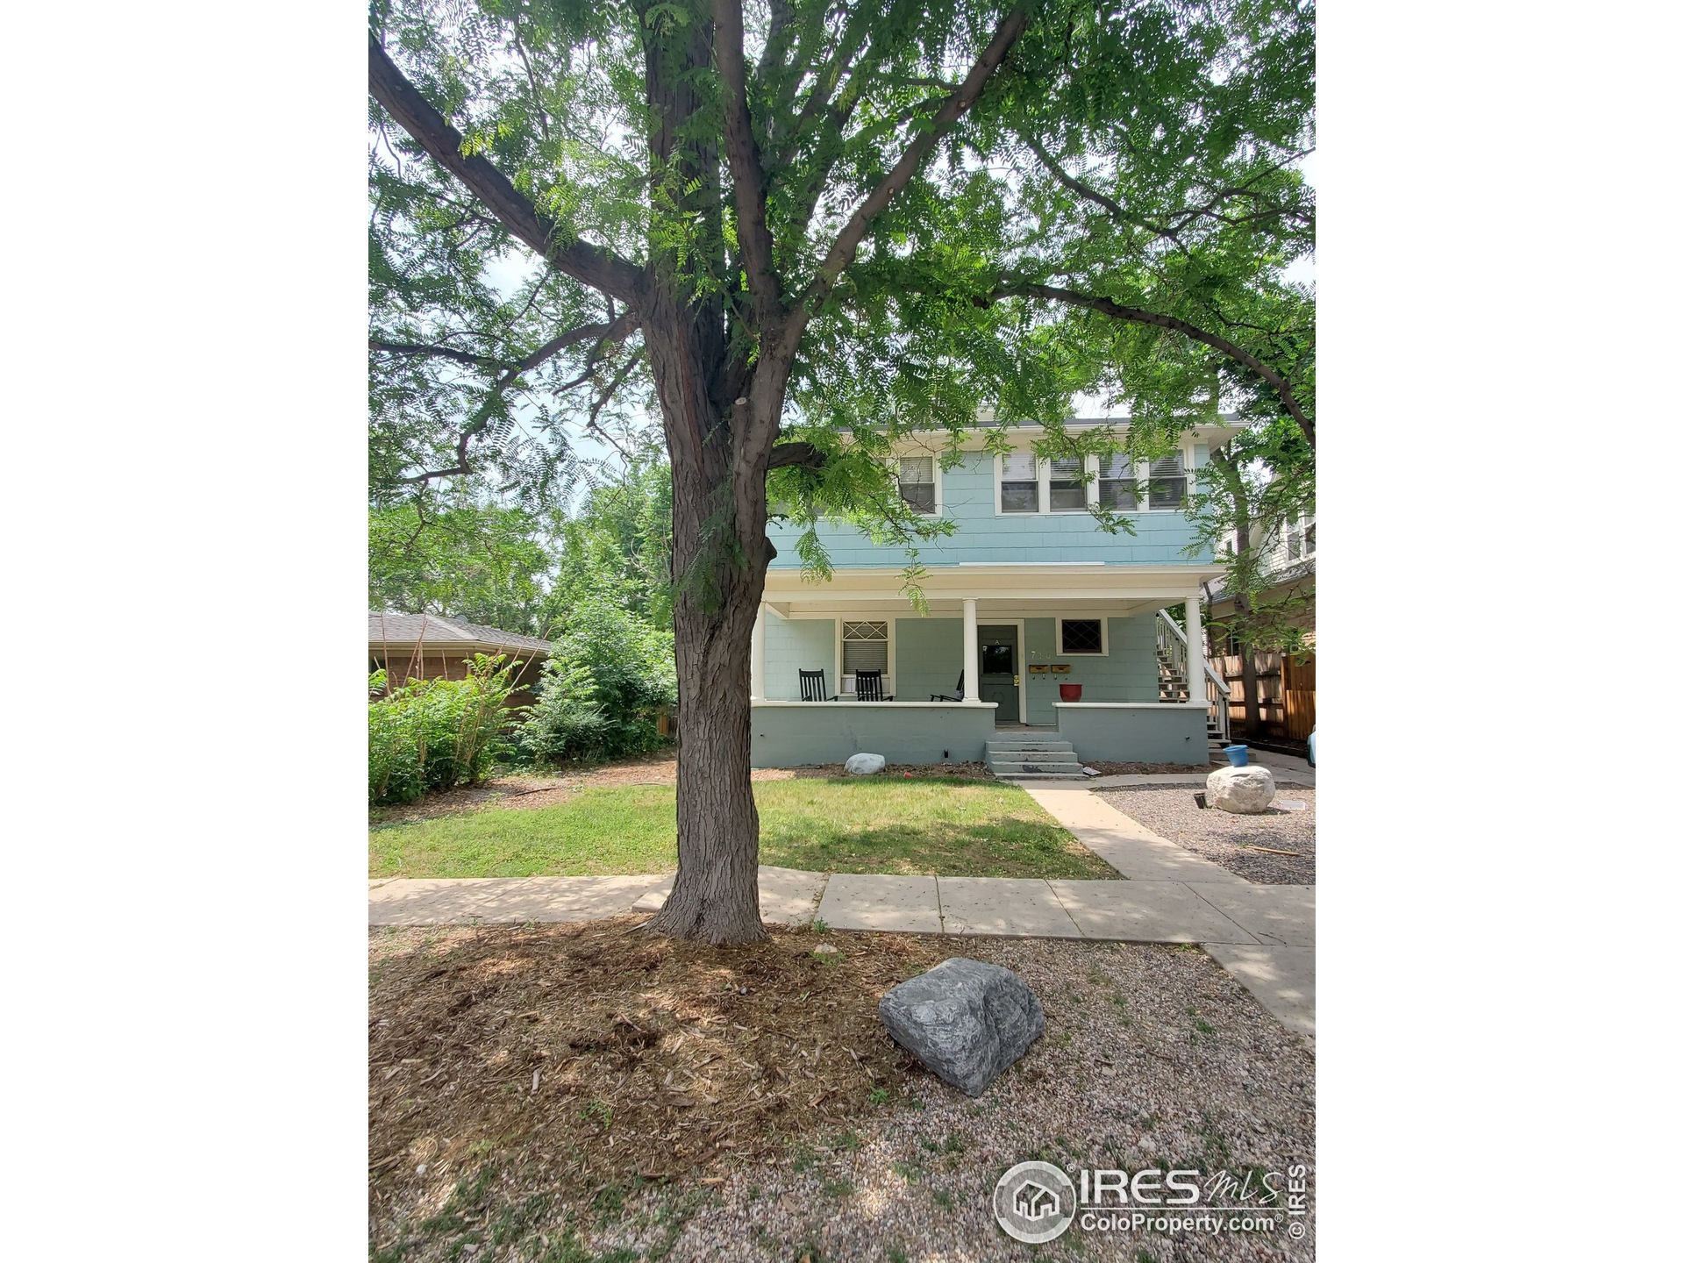
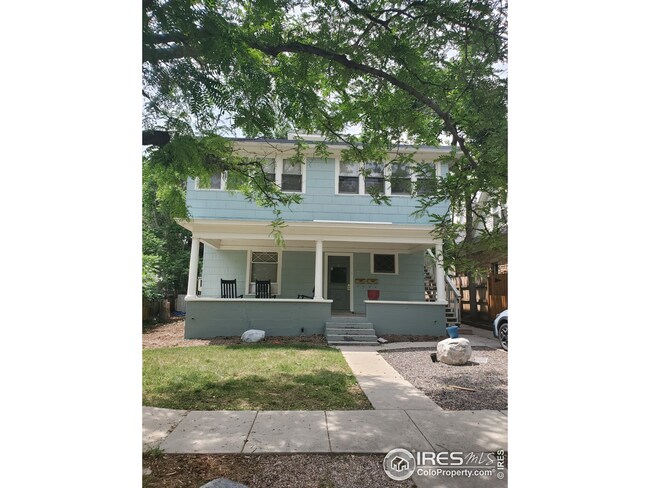
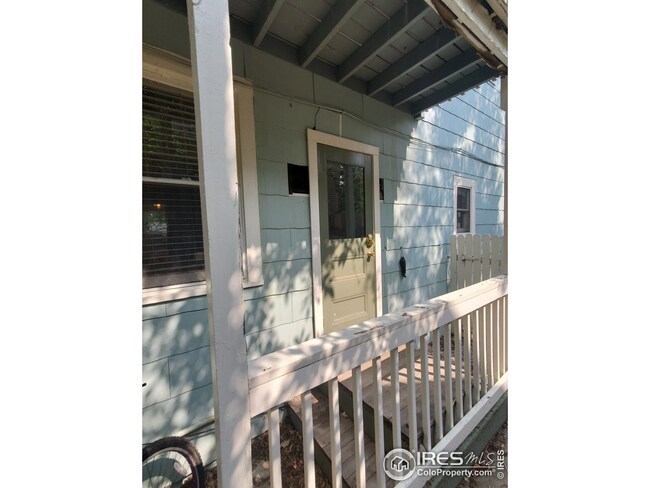
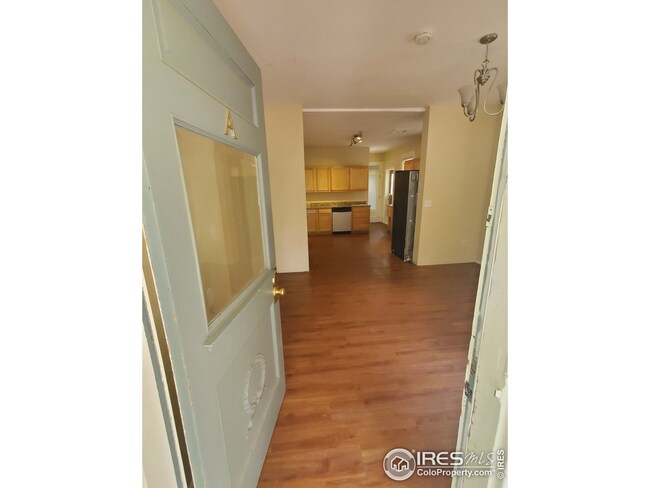
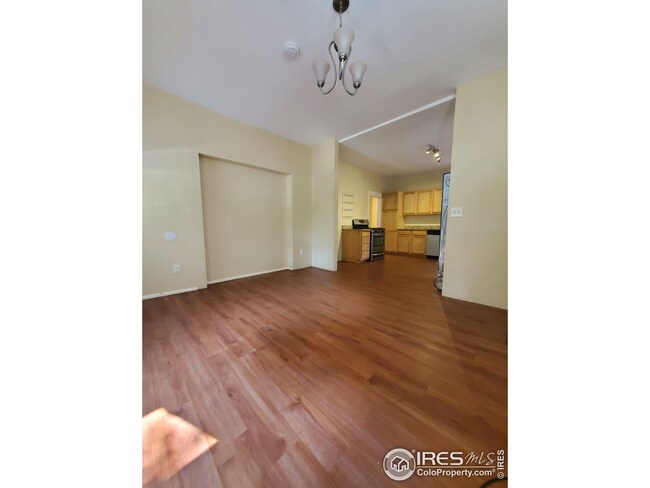
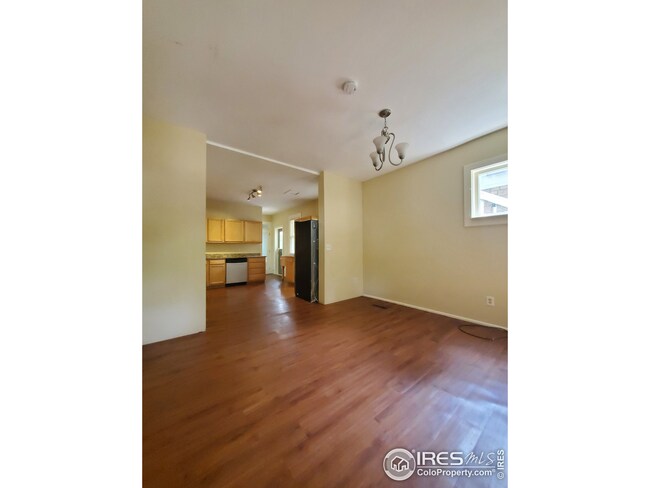

Lovely Duplex centrally located in Boulder, in the heart of Mapleton Hill. Close proximity to Mt. Sanitas hiking trail, Ideal Market shopping plaza, North Boulder Park and downtown Pearl Street! Each unit has 4 Bedrooms and 2 Full Bathrooms. Both Units are currently tenant-occupied and leased until July 31, 2022. Take over as an investment property, or convert this magically located property into a single family home!
Kimberly Chatman
Coldwell Banker Realty 18
(720) 730-9251
40 Total Sales
3 in Mapleton Hill
$3.1M - $7.5M Price Range
Brooke Weathers
Compass - Boulder
(720) 807-6418
71 Total Sales
1 in Mapleton Hill
$1,450,000 Price
Jennifer Kelly
Epique Realty
(970) 698-8025
193 Total Sales
1 in Mapleton Hill
$525,000 Price
Seth Larson
Real
(720) 800-0280
46 Total Sales
1 in Mapleton Hill
$390,000 Price
Janet Borchert
WK Real Estate
(844) 395-9132
89 Total Sales
1 in Mapleton Hill
$2,600,000 Price
Katina Farrell
MB Homes By Katina
(720) 780-9232
67 Total Sales
1 in Mapleton Hill
$500,000 Price
We collect this data history from publicly available records. To have your information removed, we recommend requesting removal directly through your county’s website.
| Date | Buyer | Sale Price | Title Company |
|---|---|---|---|
| -- | None Listed On Document | ||
| 710 Concord Llc | -- | None Available | |
| Yoder Toby | $1,522,500 | Core | |
| Concord Ave Llc | $850,000 | Heritage Title | |
| 40Th Parallel Properties Llc | -- | None Available | |
| Secrest Kathryn Ann Shibley | -- | None Available | |
| 40Th Parallel Properties Llc | -- | None Available | |
| Secrest Kathryn Ann Shibley | -- | -- | |
| Secrest Kathryn Paul | $698,000 | Land Title Guarantee Company | |
| Storm Greg | $400,000 | -- | |
| R Kay & Mary L Holmstead Charitable Rema | -- | -- | |
| Homlstead R Kay | -- | -- | |
| The Holmstead Ltd Partnership | -- | -- |
We collect this data history from publicly available records. To have your information removed, we recommend requesting removal directly through your county’s website.
| Date | Status | Borrower | Loan Amount |
|---|---|---|---|
| Open | $862,007 | ||
| Closed | Clauson Max | $847,260 | |
| Previous Owner | Yoder Toby | $1,141,875 | |
| Previous Owner | Concord Ave Llc | $167,000 | |
| Previous Owner | Concord Ave Llc | $484,000 | |
| Previous Owner | Secrest Kathryn Ann Shibley | $484,000 | |
| Previous Owner | Secrest Kathryn Paul | $488,600 | |
| Previous Owner | Storm Greg | $262,000 |
We collect this data history from publicly available records. To have your information removed, we recommend requesting removal directly through your county’s website.
| Date | Event | Price | List to Sale | Price per Sq Ft |
|---|---|---|---|---|
| 05/10/2022 05/10/22 | Off Market | $1,569,000 | -- | -- |
| 02/03/2022 02/03/22 | Sold | $1,569,000 | -7.4% | $609 / Sq Ft |
| 01/03/2022 01/03/22 | For Sale | $1,695,000 | -- | $658 / Sq Ft |
We collect this data history from publicly available records. To have your information removed, we recommend requesting removal directly through your county’s website.
| Year | Tax Paid | Tax Assessment Tax Assessment Total Assessment is a certain percentage of the fair market value that is determined by local assessors to be the total taxable value of land and additions on the property. | Land | Improvement |
|---|---|---|---|---|
| 2026 | $14,768 | $161,915 | $106,094 | $55,821 |
| 2025 | $14,768 | $166,675 | $110,854 | $55,821 |
| 2024 | $14,949 | $153,194 | $101,888 | $51,306 |
| 2023 | $14,685 | $168,304 | $110,932 | $61,057 |
| 2022 | $11,499 | $122,216 | $70,108 | $52,108 |
| 2021 | $11,211 | $128,507 | $73,717 | $54,790 |
| 2020 | $10,197 | $117,146 | $74,003 | $43,143 |
| 2019 | $10,041 | $117,146 | $74,003 | $43,143 |
| 2018 | $9,488 | $109,440 | $57,456 | $51,984 |
| 2017 | $9,192 | $120,992 | $63,521 | $57,471 |
| 2016 | $6,388 | $73,789 | $44,974 | $28,815 |
| 2015 | $6,049 | $60,735 | $31,840 | $28,895 |
| 2014 | $5,222 | $60,735 | $31,840 | $28,895 |
Seller's Agent in 2022
Amy Yoder
Delaney Realty Group
(720) 818-4391
1 in this area
22 Total Sales
Source: IRES MLS
MLS Number: IRE956973
Disclaimer: Certain information contained herein is derived from information provided by parties other than Homes.com. All information provided is deemed reliable, but is not guaranteed to be accurate and should be independently verified.
Information source: Information and Real Estate Services, LLC. Provided for limited non-commercial use only under IRES Rules © Copyright IRES.
Based on information submitted to the MLS GRID. All data is obtained from various sources and may not have been verified by broker or MLS GRID. Supplied Open House Information is subject to change without notice. All information should be independently reviewed and verified for accuracy. Properties may or may not be listed by the office/agent presenting the information. Some IDX listings have been excluded from this website. Listing information is provided exclusively for consumers' personal, non-commercial use and may not be used for any purpose other than to identify prospective properties consumers may be interested in purchasing.
Information deemed reliable but not guaranteed by the MLS.
Based on information submitted to the MLS GRID
Listings courtesy of IRES MLS as distributed by MLS GRID
Ask me questions while you tour the home.