
Brandon Vaccaro
Real Broker
(925) 940-4903
55 Total Sales
1 in Coronado
$930,000 Price
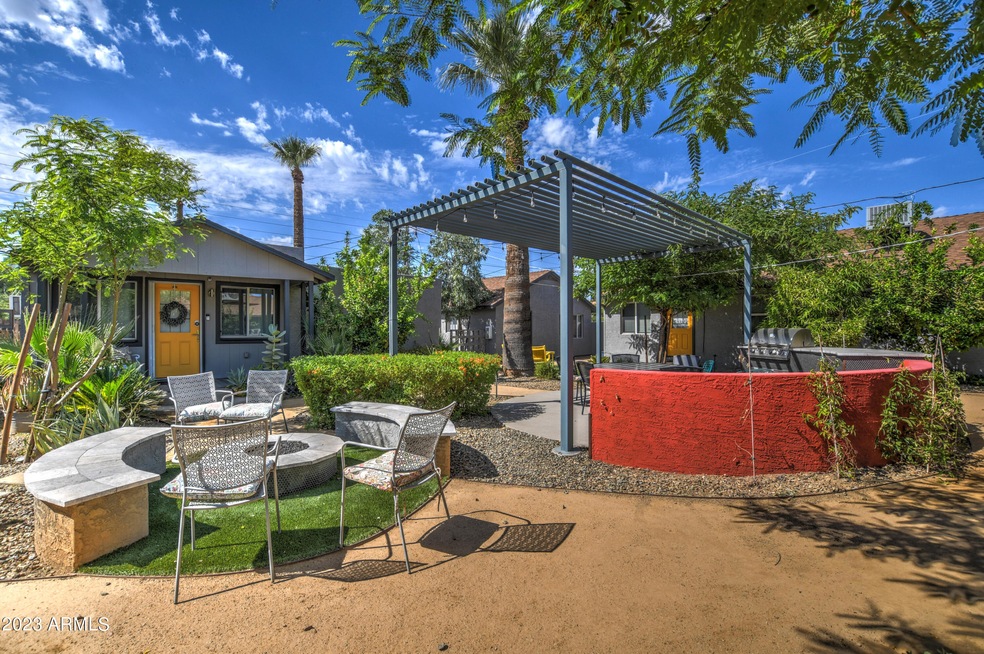
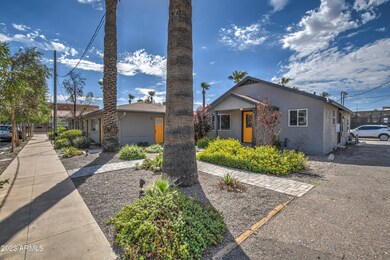
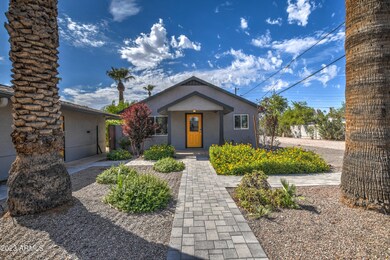
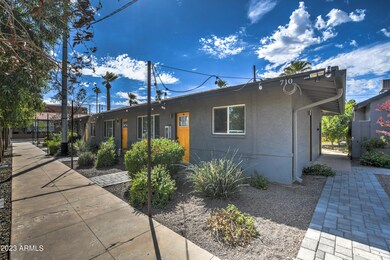
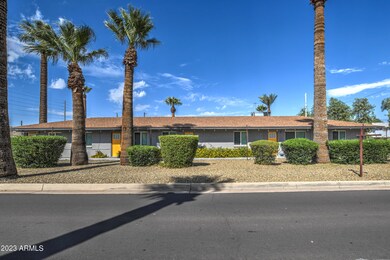

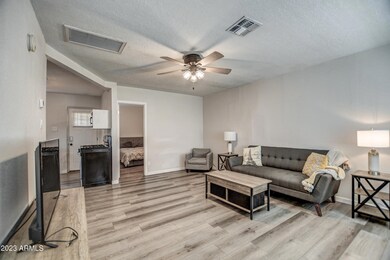
Coronada Historic Neighborhood amazing 12 unit fully furnished property. Great opportunity for short or long term rentals. All units where updated in 2021 and 2022. From AC units to flooring. This is a great turn key opportunity located in the central corridor downtown. Located between 7th street & 16th street from Thomas to McDowell. Easy access to freeways, ASU downtown, UofA, Creighton University campuses and all the downtown experiences. This courtyard apartment complex is a true community driven property. Added value is the vacant lot for future development.
Last Agent to Sell the Property
Realty ONE Group License #SA651575000 Listed on: 10/09/2023
Last Buyer's Agent
Michael Snitz
eXp Realty License #SA651575000
We collect this data history from publicly available records. To have your information removed, we recommend requesting removal directly through your county’s website.
Brandon Vaccaro
Real Broker
(925) 940-4903
55 Total Sales
1 in Coronado
$930,000 Price
Melissa Gasper
Realty ONE Group
(855) 952-1092
101 Total Sales
1 in Coronado
$530,000 Price
Alexander Prewitt
Real Broker
(520) 214-6602
443 Total Sales
1 in Coronado
$590,000 Price
Sarah McNurlin
Arizona Best Real Estate
(406) 763-7948
78 Total Sales
1 in Coronado
$675,000 Price
Alexandra Komichak
eXp Realty
(412) 912-4506
67 Total Sales
2 in Coronado
$490K - $705K Price Range
Megan Faber
Real Broker
(623) 323-5384
110 Total Sales
1 in Coronado
$395,000 Price
We collect this data history from publicly available records. To have your information removed, we recommend requesting removal directly through your county’s website.
| Date | Buyer | Sale Price | Title Company |
|---|---|---|---|
| $3,300,000 | Old Republic Title Agency | ||
| Arizona Opera Overture Llc | $2,950,000 | Old Republic Title | |
| Aare Enterprises Llc | $1,675,000 | Stewart Title & Trust Of Pho | |
| Build Investments Llc | -- | Stewart Title | |
| Landvik Erik | -- | Stewart Title | |
| Landvik Erik | $940,000 | Stewart Title | |
| Proper D Investments Llc | $400,000 | Lawyers Title Of Arizona Inc | |
| Progressive Investment Properties Llc | -- | Chicago Title | |
| Bogojel Lucia | -- | Transnation Title Insurance | |
| Bogojel Lucia | $336,500 | Transnation Title Insurance | |
| Natale Joseph | $275,000 | Capital Title Agency | |
| Gonzalez Javier | $132,500 | First American Title | |
| Gonzalez Javier | $132,500 | First American Title |
We collect this data history from publicly available records. To have your information removed, we recommend requesting removal directly through your county’s website.
| Date | Status | Borrower | Loan Amount |
|---|---|---|---|
| Previous Owner | $2,065,000 | ||
| Previous Owner | Aare Enterprises Llc | $375,000 | |
| Previous Owner | Build Investments Llc | $550,000 | |
| Previous Owner | Landvik Erik | $540,000 | |
| Previous Owner | Proper D Investments Llc | $275,000 | |
| Previous Owner | Bogojel Lucia | $70,000 | |
| Previous Owner | Bogojel Lucia | $40,000 | |
| Previous Owner | Bogojel Lucia | $30,000 | |
| Previous Owner | Bogojel Lucia | $372,000 |
We collect this data history from publicly available records. To have your information removed, we recommend requesting removal directly through your county’s website.
| Date | Event | Price | List to Sale | Price per Sq Ft |
|---|---|---|---|---|
| 03/19/2024 03/19/24 | Sold | $3,300,000 | 0.0% | -- |
| 11/21/2023 11/21/23 | Pending | -- | -- | -- |
| 10/10/2023 10/10/23 | For Sale | $3,300,000 | -- | -- |
We collect this data history from publicly available records. To have your information removed, we recommend requesting removal directly through your county’s website.
| Year | Tax Paid | Tax Assessment Tax Assessment Total Assessment is a certain percentage of the fair market value that is determined by local assessors to be the total taxable value of land and additions on the property. | Land | Improvement |
|---|---|---|---|---|
| 2025 | -- | $69,438 | ||
| 2024 | $4,598 | $66,131 | ||
| 2023 | $4,598 | $185,130 | $37,020 | $148,110 |
| 2022 | $8,869 | $121,270 | $24,250 | $97,020 |
| 2021 | $8,802 | $147,980 | $29,590 | $118,390 |
| 2020 | $8,904 | $113,360 | $22,670 | $90,690 |
| 2019 | $8,889 | $80,020 | $16,000 | $64,020 |
| 2018 | $8,738 | $67,600 | $13,520 | $54,080 |
| 2017 | $2,070 | $29,580 | $5,910 | $23,670 |
| 2016 | $2,010 | $23,720 | $4,740 | $18,980 |
| 2015 | $1,860 | $21,410 | $4,280 | $17,130 |
Seller's Agent in 2024
Mike Snitz
Realty One Group
(602) 327-2785
2 in this area
107 Total Sales
MS
Buyer's Agent in 2024
Michael Snitz
eXp Realty
Source: Arizona Regional Multiple Listing Service (ARMLS)
MLS Number: 6615541
Disclaimer: Certain information contained herein is derived from information provided by parties other than Homes.com. All information provided is deemed reliable, but is not guaranteed to be accurate and should be independently verified.
All information should be verified by the recipient and none is guaranteed as accurate by ARMLS
Listing Information presented by local MLS brokerage: Ten-X, local REALTOR®- Arlene Richardson - (888)-952-6393
Ask me questions while you tour the home.