
Seller's Agent in 2025
Amy Borchart
CENTURY 21 New Heritage
(815) 355-7300
41 Total Sales


Estimated Value: $495,981
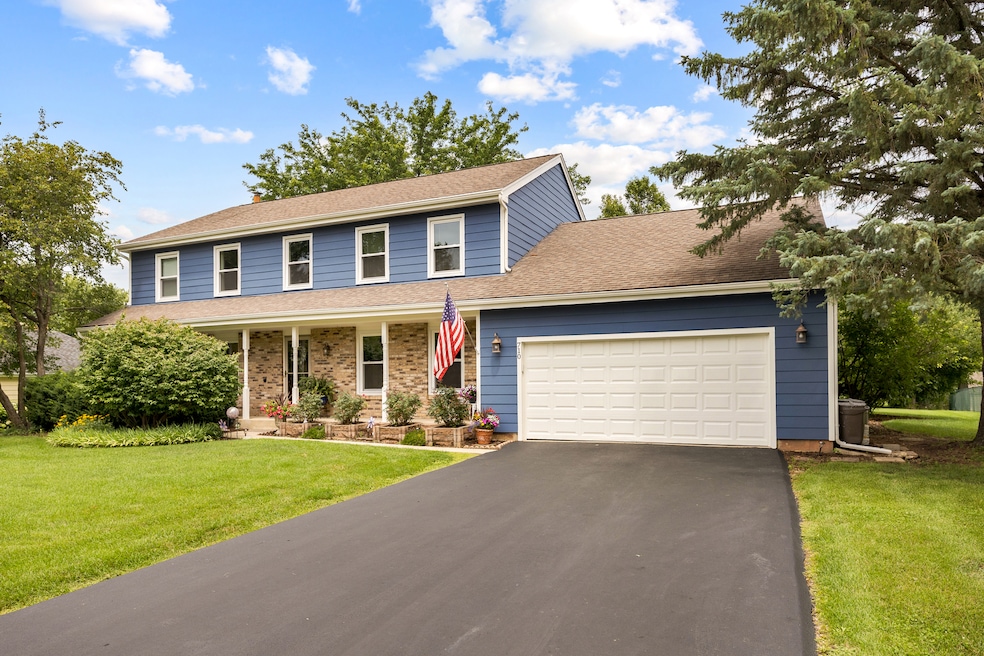
Tucked away on a quiet dead-end street in the highly desirable Gaslight West subdivision, this beautifully maintained 4-bedroom, 2.5-bath home offers exceptional privacy and functional living space. Step inside to a spacious first-floor bonus room (or 5th bedroom) and a large dining room perfect for entertaining. The open layout flows into the main living area and a kitchen with stainless steel appliances-all updated within the last 5 years, many with transferable protection plans. The full basement is mostly finished to suit a variety of needs, while the unfinished section offers ample space for storage and laundry. Beautiful backyard oasis, with a large entertainment deck, pergola, mature trees, and an oversized lot that ensures a sense of privacy and space that's rare to find. RECENT IMPROVEMENTS & FEATURES: James Hardie fiber cement siding for lasting durability. Gutter guards and freshly sealed driveway. Windows (2022) with transferable warranty. Furnace & AC (2020). Water heater (2024).
Last Agent to Sell the Property
CENTURY 21 New Heritage License #475181661 Listed on: 09/17/2025
Last Buyer's Agent
Armin Dizdarevic
HomeSmart Realty Group License #475198103
We collect this data history from publicly available records. To have your information removed, we recommend requesting removal directly through your county’s website.
We collect this data history from publicly available records. To have your information removed, we recommend requesting removal directly through your county’s website.
| Date | Buyer | Sale Price | Title Company |
|---|---|---|---|
| $468,500 | None Listed On Document | ||
| Whitfield M Todd | $220,000 | -- |
We collect this data history from publicly available records. To have your information removed, we recommend requesting removal directly through your county’s website.
| Date | Status | Borrower | Loan Amount |
|---|---|---|---|
| Open | $374,800 | ||
| Previous Owner | Whitfield M Todd | $180,000 | |
| Previous Owner | Whitfield M Todd | $30,000 |
We collect this data history from publicly available records. To have your information removed, we recommend requesting removal directly through your county’s website.
| Date | Event | Price | List to Sale | Price per Sq Ft |
|---|---|---|---|---|
| 12/23/2025 12/23/25 | Sold | $468,500 | -3.4% | $198 / Sq Ft |
| 10/30/2025 10/30/25 | Pending | -- | -- | -- |
| 09/17/2025 09/17/25 | For Sale | $485,000 | -- | $204 / Sq Ft |
We collect this data history from publicly available records. To have your information removed, we recommend requesting removal directly through your county’s website.
| Year | Tax Paid | Tax Assessment Tax Assessment Total Assessment is a certain percentage of the fair market value that is determined by local assessors to be the total taxable value of land and additions on the property. | Land | Improvement |
|---|---|---|---|---|
| 2025 | $9,398 | $137,920 | $26,823 | $111,097 |
| 2024 | $9,398 | $126,047 | $24,514 | $101,533 |
| 2023 | $8,579 | $113,413 | $22,057 | $91,356 |
| 2022 | $8,235 | $104,540 | $22,057 | $82,483 |
| 2021 | $7,994 | $98,706 | $20,826 | $77,880 |
| 2020 | $7,839 | $96,487 | $20,358 | $76,129 |
| 2019 | $8,158 | $97,880 | $19,326 | $78,554 |
| 2018 | $8,114 | $94,005 | $26,182 | $67,823 |
| 2017 | $7,790 | $87,937 | $24,492 | $63,445 |
| 2016 | $7,991 | $85,144 | $23,714 | $61,430 |
| 2015 | -- | $79,783 | $22,221 | $57,562 |
| 2014 | -- | $73,821 | $21,607 | $52,214 |
| 2013 | -- | $76,080 | $22,268 | $53,812 |
Seller's Agent in 2025
Amy Borchart
CENTURY 21 New Heritage
(815) 355-7300
41 Total Sales
AD
Buyer's Agent in 2025
Armin Dizdarevic
HomeSmart Realty Group
Source: Midwest Real Estate Data (MRED)
MLS Number: 12474369
APN: 03-04-202-009
Disclaimer: Certain information contained herein is derived from information provided by parties other than Homes.com. All information provided is deemed reliable, but is not guaranteed to be accurate and should be independently verified.
All data is obtained from various sources and may not have been verified by broker or MLS GRID. Supplied Open House Information is subject to change without notice. All information should be independently reviewed and verified for accuracy. Properties may or may not be listed by the office/agent presenting the information. Some IDX listings have been excluded from this website.
Listings courtesy of Midwest Real Estate Data (MRED) as distributed by MLS GRID.
Based on information submitted to the MLS GRID
Ask me questions while you tour the home.