
Dave Goddard
Garry Real Estate
(585) 514-5663
103 Total Sales
2 in Northeast Saint Charles
$249K - $280K Price Range


Estimated Value: $803,000 - $902,000
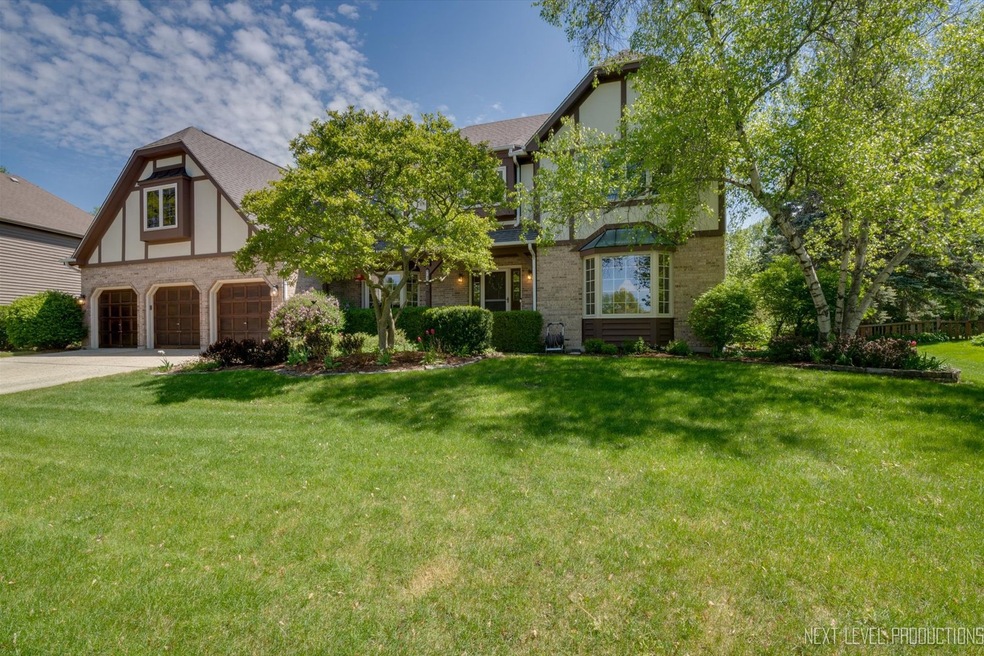
Lovely Hunt Club home with tons of space both inside and out!! This home has five bedrooms and three and a half full baths, a finished basement, 3 car garage, gazebo, paver patio, new tech deck and so much more. You will be welcomed by a spacious foyer with a marble floor and wedding cake ceiling on either side is a living room and wonderful dining room with bay windows and crown molding. Kitchen is well equipped with large island ready to fit many stools, new refrigerator, stovetop, microwave, oven, large eat in area with bay window and leads into family room where you will find a beamed vaulted wood ceiling, skylights, fireplace and many built ins. First floor laundry room has extra cabinets, refrigerator and door leading to outside. Bedroom on the first floor next to a full bath could be a den/office and overlooks the incredible backyard. Winding staircase leads you to the second floor vaulted master bedroom and newer vaulted bathroom with large double vanity, soaking tub and walk in shower. Upstairs also includes two large bedrooms with more than ample closet space and one gigantic bedroom that could be a bedroom or a flex room for additional space. The full basement is finished and includes a half bath and lots of storage areas. Outside is a screened gazebo, a new tech deck and paver patio overlooking a beautiful manicured yard with lots of landscaping. You will not disappointed come take a look.
Last Agent to Sell the Property
Coldwell Banker Real Estate Group License #475133585 Listed on: 05/08/2024
We collect this data history from publicly available records. To have your information removed, we recommend requesting removal directly through your county’s website.
Dave Goddard
Garry Real Estate
(585) 514-5663
103 Total Sales
2 in Northeast Saint Charles
$249K - $280K Price Range
Lisa Foster
@properties Christie's International Real Estate
(312) 313-5956
120 Total Sales
1 in Northeast Saint Charles
$219,900 Price
Julie Roback
Baird & Warner
(224) 279-6533
276 Total Sales
1 in Northeast Saint Charles
$890,000 Price
Matt Lysien
Suburban Life Realty, Ltd
(224) 315-8087
520 Total Sales
2 in Northeast Saint Charles
$220K - $475K Price Range
Airel Hermosillo
Smart Home Realty
(630) 761-5132
275 Total Sales
2 in Northeast Saint Charles
$243K - $300K Price Range
Cheryl Black
Keller Williams North Shore West
(815) 887-8478
90 Total Sales
1 in Northeast Saint Charles
$305,000 Price
We collect this data history from publicly available records. To have your information removed, we recommend requesting removal directly through your county’s website.
| Date | Buyer | Sale Price | Title Company |
|---|---|---|---|
| $705,000 | None Listed On Document |
We collect this data history from publicly available records. To have your information removed, we recommend requesting removal directly through your county’s website.
| Date | Status | Borrower | Loan Amount |
|---|---|---|---|
| Open | $515,000 | ||
| Closed | Knap Lauren K | $530,000 | |
| Closed | Knap Lauren K | $669,750 |
We collect this data history from publicly available records. To have your information removed, we recommend requesting removal directly through your county’s website.
| Date | Event | Price | List to Sale | Price per Sq Ft |
|---|---|---|---|---|
| 06/20/2024 06/20/24 | Sold | $705,000 | +0.9% | $183 / Sq Ft |
| 05/18/2024 05/18/24 | Pending | -- | -- | -- |
| 05/08/2024 05/08/24 | For Sale | $699,000 | -- | $181 / Sq Ft |
We collect this data history from publicly available records. To have your information removed, we recommend requesting removal directly through your county’s website.
| Year | Tax Paid | Tax Assessment Tax Assessment Total Assessment is a certain percentage of the fair market value that is determined by local assessors to be the total taxable value of land and additions on the property. | Land | Improvement |
|---|---|---|---|---|
| 2025 | $17,157 | $252,633 | $54,562 | $198,071 |
| 2024 | $17,157 | $227,191 | $44,688 | $182,503 |
| 2023 | $14,873 | $201,835 | $39,996 | $161,839 |
| 2022 | $13,833 | $182,323 | $47,001 | $135,322 |
| 2021 | $13,685 | $173,790 | $44,801 | $128,989 |
| 2020 | $13,543 | $170,550 | $43,966 | $126,584 |
| 2019 | $13,322 | $167,416 | $43,095 | $124,321 |
| 2018 | $13,466 | $168,353 | $42,302 | $126,051 |
| 2017 | $13,834 | $171,100 | $40,856 | $130,244 |
| 2016 | $14,534 | $165,091 | $39,421 | $125,670 |
| 2015 | -- | $163,311 | $38,996 | $124,315 |
| 2014 | -- | $163,738 | $38,996 | $124,742 |
| 2013 | -- | $171,673 | $39,386 | $132,287 |
SJ
Seller's Agent in 2024
Sue Jensen
Coldwell Banker Real Estate Group
1 in this area
5 Total Sales
Buyer's Agent in 2024
Mary Kay Coleman
RE/MAX
(630) 253-4303
2 in this area
46 Total Sales
Source: Midwest Real Estate Data (MRED)
MLS Number: 12048539
APN: 09-27-280-007
Disclaimer: Certain information contained herein is derived from information provided by parties other than Homes.com. All information provided is deemed reliable, but is not guaranteed to be accurate and should be independently verified.
All data is obtained from various sources and may not have been verified by broker or MLS GRID. Supplied Open House Information is subject to change without notice. All information should be independently reviewed and verified for accuracy. Properties may or may not be listed by the office/agent presenting the information. Some IDX listings have been excluded from this website.
Listings courtesy of Midwest Real Estate Data (MRED) as distributed by MLS GRID.
Based on information submitted to the MLS GRID
Ask me questions while you tour the home.