
Eric Kim
reframe
(562) 471-7478
21 Total Sales
1 in The Mesa
$492,000 Price
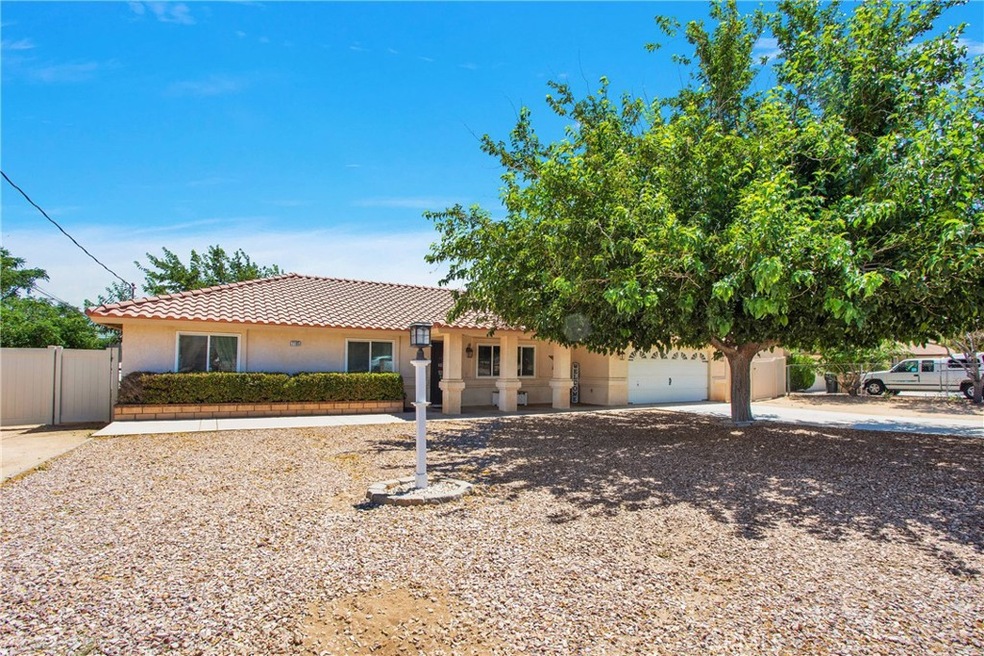
Welcome to your dream home in Hesperia! This stunning move-in ready three-bedroom, two-bathroom residence is nestled among mature trees, offering both beauty and privacy. The fully fenced yard provides a safe haven for family activities and pets, also features a separate dog run for your furry friends to enjoy. As you step inside, you'll be greeted by beautiful upgrades throughout that enhance the home's charm and functionality. The spacious living area flows seamlessly into an inviting kitchen, perfect for entertaining and everyday living. Each bedroom is thoughtfully designed with ample natural light and comfort in mind. Step outside to discover a generous patio that runs the entire length of the back of the house, ideal for outdoor gatherings, relaxing evenings, or enjoying a morning coffee surrounded by nature. Don't miss the opportunity to make this delightful Hesperia home yours.
Last Agent to Sell the Property
eXp Realty of Southern CA Inc. Brokerage Phone: 7609003798 License #01973639 Listed on: 08/15/2024
Eric Kim
reframe
(562) 471-7478
21 Total Sales
1 in The Mesa
$492,000 Price
Sunny Singh
EXP REALTY OF CALIFORNIA INC
(844) 779-4655
65 Total Sales
1 in The Mesa
$600,000 Price
Amy Heffelfinger
Century 21 Masters
(909) 552-8203
45 Total Sales
2 in The Mesa
$457,000 Price Range
Guillermo Altamirano
Oscar Tortola Group Real Estate Services
(951) 254-7631
111 Total Sales
1 in The Mesa
$605,000 Price
James Conlon
RE/MAX FREEDOM
(442) 219-8856
181 Total Sales
10 in The Mesa
$429K - $720K Price Range
Silvestre Medel
Excellence RE Real Estate, Inc.
(858) 256-8987
56 Total Sales
1 in The Mesa
$465,000 Price
We collect this data history from publicly available records. To have your information removed, we recommend requesting removal directly through your county’s website.
| Date | Event | Price | List to Sale | Price per Sq Ft |
|---|---|---|---|---|
| 10/24/2024 10/24/24 | Sold | $499,000 | 0.0% | $290 / Sq Ft |
| 09/23/2024 09/23/24 | Pending | -- | -- | -- |
| 09/06/2024 09/06/24 | For Sale | $499,000 | 0.0% | $290 / Sq Ft |
| 08/23/2024 08/23/24 | Pending | -- | -- | -- |
| 08/15/2024 08/15/24 | For Sale | $499,000 | -- | $290 / Sq Ft |
We collect this data history from publicly available records. To have your information removed, we recommend requesting removal directly through your county’s website.
| Year | Tax Paid | Tax Assessment Tax Assessment Total Assessment is a certain percentage of the fair market value that is determined by local assessors to be the total taxable value of land and additions on the property. | Land | Improvement |
|---|---|---|---|---|
| 2025 | $5,467 | $499,000 | $99,800 | $399,200 |
| 2024 | $2,450 | $224,739 | $44,948 | $179,791 |
| 2023 | $2,422 | $220,333 | $44,067 | $176,266 |
| 2022 | $2,365 | $216,013 | $43,203 | $172,810 |
| 2021 | $2,321 | $211,778 | $42,356 | $169,422 |
| 2020 | $2,293 | $209,607 | $41,922 | $167,685 |
| 2019 | $2,244 | $205,497 | $41,100 | $164,397 |
| 2018 | $2,200 | $201,468 | $40,294 | $161,174 |
| 2017 | $2,160 | $197,518 | $39,504 | $158,014 |
| 2016 | $2,113 | $193,645 | $38,729 | $154,916 |
| 2015 | $2,086 | $190,736 | $38,147 | $152,589 |
| 2014 | $2,056 | $187,000 | $37,400 | $149,600 |
Seller's Agent in 2024
Heidi Gostanian
eXp Realty of Southern CA Inc.
(760) 900-3798
18 in this area
172 Total Sales
Buyer's Agent in 2024
Sophia Holguin
KELLER WILLIAMS EMPIRE ESTATES
(310) 901-4560
2 in this area
13 Total Sales
Source: California Regional Multiple Listing Service (CRMLS)
MLS Number: HD24166522
APN: 0397-096-20
Disclaimer: Certain information contained herein is derived from information provided by parties other than Homes.com. All information provided is deemed reliable, but is not guaranteed to be accurate and should be independently verified.
The multiple listing data appearing on this website, or contained in reports produced therefrom, is owned and copyrighted by California Regional Multiple Listing Service, Inc. ("CRMLS") and is protected by all applicable copyright laws. Information provided is for viewer's personal, non-commercial use and may not be used for any purpose other than to identify prospective properties the viewer may be interested in purchasing. All listing data, including but not limited to square footage and lot size is believed to be accurate, but the listing Agent, listing Broker and CRMLS and its affiliates do not warrant or guarantee such accuracy. The viewer should independently verify the listed data prior to making any decisions based on such information by personal inspection and/or contacting a real estate professional.
Based on information from California Regional Multiple Listing Service, Inc. and /or other sources. All data, including all measurements and calculations of area, is obtained from various sources and has not been, and will not be, verified by broker or MLS. All information should be independently reviewed and verified for accuracy. Properties may or may not be listed by the office/agent presenting the information
Ask me questions while you tour the home.