
Erin Barry
Seven Gables Real Estate
(424) 688-7302
26 Total Sales
2 in Rancho Estates
$1,400,000 Price Range
Estimated Value: $1,202,658 - $1,363,000
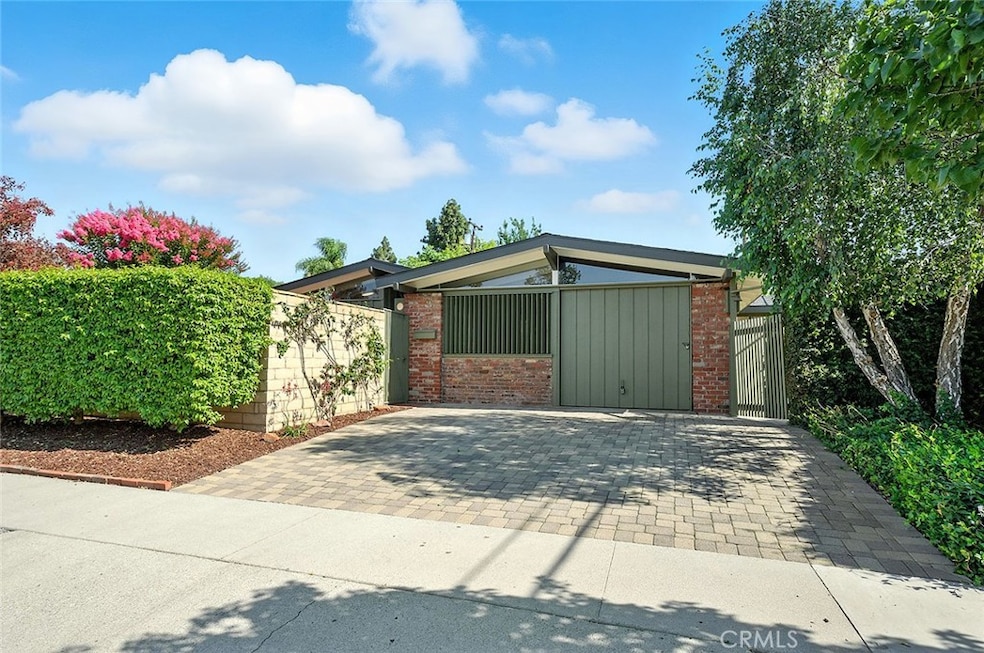
With added square footage, a fourth bedroom, and a terrific location, this charming Cliff May home offers a unique opportunity for buyers looking for classic mid-century modern design and more space to live and work. Built in 1954 as a “Lanai Model,” the home was expanded in 1973 with permits, and now provides approximately 1,548 square feet of living area. The residence is rich in authentic details that include signature Cliff May designed windows and doors, open beam ceilings, clerestory windows, and seamless flow to outdoor spaces. Functional upgrades include zoned HVAC systems, a walk-in kitchen pantry, and an interior laundry closet. The property sits in a quiet interior location within the center of the neighborhood and features multiple private outdoor spaces in which to entertain and relax. And then there is the neighborhood, the renowned Rancho Estates of Long Beach, with its tree lined streets, mid-century modern architecture, serenity and safety, strong sense of community, and adjacent proximity to 800 acre El Dorado Park and Nature Center. This property offers a rare combination of architectural style, tranquility, functionality and space.
Last Agent to Sell the Property
Re/Max R. E. Specialists Brokerage Phone: 949-922-2291 License #01374637 Listed on: 07/18/2025
Co-Listed By
Re/Max R. E. Specialists Brokerage Phone: 949-922-2291 License #01392260
We collect this data history from publicly available records. To have your information removed, we recommend requesting removal directly through your county’s website.
Erin Barry
Seven Gables Real Estate
(424) 688-7302
26 Total Sales
2 in Rancho Estates
$1,400,000 Price Range
Cassidy Tutt
WGroup Realtors
(562) 553-8110
43 Total Sales
1 in Rancho Estates
$1,488,000 Price
Angie Rebennack
Keller Williams Pacific Estate
(669) 267-1339
56 Total Sales
2 in Rancho Estates
$1,667,888 Price Range
Jasmin Duran
Keller Williams Coastal Prop
(562) 262-8540
40 Total Sales
1 in Rancho Estates
$1,016,000 Price
Tracy Do
Coldwell Banker Realty
(626) 658-3878
782 Total Sales
1 in Rancho Estates
$1,400,000 Price
April Bayraktar
Coldwell Banker Realty
(657) 385-8443
36 Total Sales
1 in Rancho Estates
$1,090,000 Price
We collect this data history from publicly available records. To have your information removed, we recommend requesting removal directly through your county’s website.
| Date | Buyer | Sale Price | Title Company |
|---|---|---|---|
| $1,350,000 | Fidelity National Title | ||
| -- | -- | ||
| -- | -- |
We collect this data history from publicly available records. To have your information removed, we recommend requesting removal directly through your county’s website.
| Date | Status | Borrower | Loan Amount |
|---|---|---|---|
| Open | $1,080,000 |
We collect this data history from publicly available records. To have your information removed, we recommend requesting removal directly through your county’s website.
| Date | Event | Price | List to Sale | Price per Sq Ft |
|---|---|---|---|---|
| 11/26/2025 11/26/25 | Sold | $1,350,000 | -3.4% | $872 / Sq Ft |
| 10/27/2025 10/27/25 | Pending | -- | -- | -- |
| 07/18/2025 07/18/25 | For Sale | $1,398,000 | -- | $903 / Sq Ft |
We collect this data history from publicly available records. To have your information removed, we recommend requesting removal directly through your county’s website.
| Year | Tax Paid | Tax Assessment Tax Assessment Total Assessment is a certain percentage of the fair market value that is determined by local assessors to be the total taxable value of land and additions on the property. | Land | Improvement |
|---|---|---|---|---|
| 2025 | $1,479 | $95,546 | $42,376 | $53,170 |
| 2024 | $1,422 | $93,674 | $41,546 | $52,128 |
| 2023 | $1,401 | $91,838 | $40,732 | $51,106 |
| 2022 | $1,326 | $90,038 | $39,934 | $50,104 |
| 2021 | $1,294 | $88,273 | $39,151 | $49,122 |
| 2019 | $1,272 | $85,657 | $37,991 | $47,666 |
| 2018 | $1,172 | $83,979 | $37,247 | $46,732 |
| 2016 | $1,064 | $80,719 | $35,801 | $44,918 |
| 2015 | $1,026 | $79,508 | $35,264 | $44,244 |
| 2014 | $1,026 | $77,952 | $34,574 | $43,378 |
Seller's Agent in 2025
Douglas Kramer
RE/MAX
(949) 922-2291
33 in this area
65 Total Sales
Seller Co-Listing Agent in 2025
Rochelle Kramer
RE/MAX
(949) 861-1008
28 in this area
49 Total Sales
Buyer's Agent in 2025
Ruben Sanchez
Real Broker
(714) 656-6325
1 in this area
67 Total Sales
Source: California Regional Multiple Listing Service (CRMLS)
MLS Number: PW25162139
APN: 7079-021-015
Disclaimer: Certain information contained herein is derived from information provided by parties other than Homes.com. All information provided is deemed reliable, but is not guaranteed to be accurate and should be independently verified.
The multiple listing data appearing on this website, or contained in reports produced therefrom, is owned and copyrighted by California Regional Multiple Listing Service, Inc. ("CRMLS") and is protected by all applicable copyright laws. Information provided is for viewer's personal, non-commercial use and may not be used for any purpose other than to identify prospective properties the viewer may be interested in purchasing. All listing data, including but not limited to square footage and lot size is believed to be accurate, but the listing Agent, listing Broker and CRMLS and its affiliates do not warrant or guarantee such accuracy. The viewer should independently verify the listed data prior to making any decisions based on such information by personal inspection and/or contacting a real estate professional.
Based on information from California Regional Multiple Listing Service, Inc. and /or other sources. All data, including all measurements and calculations of area, is obtained from various sources and has not been, and will not be, verified by broker or MLS. All information should be independently reviewed and verified for accuracy. Properties may or may not be listed by the office/agent presenting the information
Ask me questions while you tour the home.