
Christine Hill
Ensemble
(206) 339-5111
50 Total Sales
2 in Capitol Hill
$375K - $475K Price Range
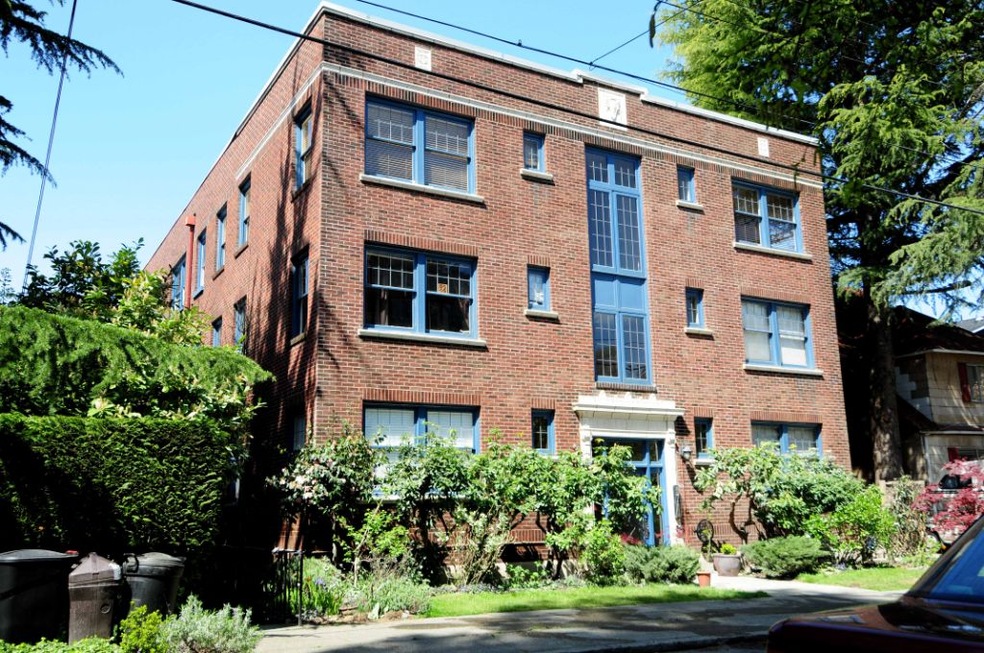
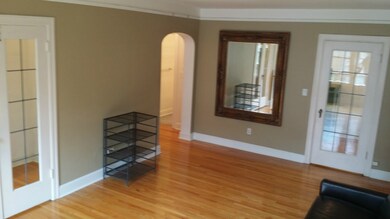
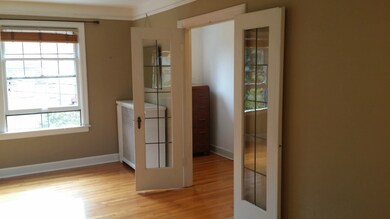
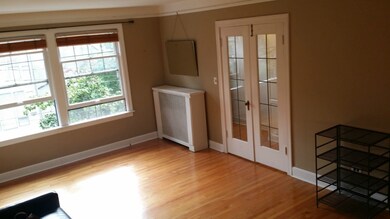
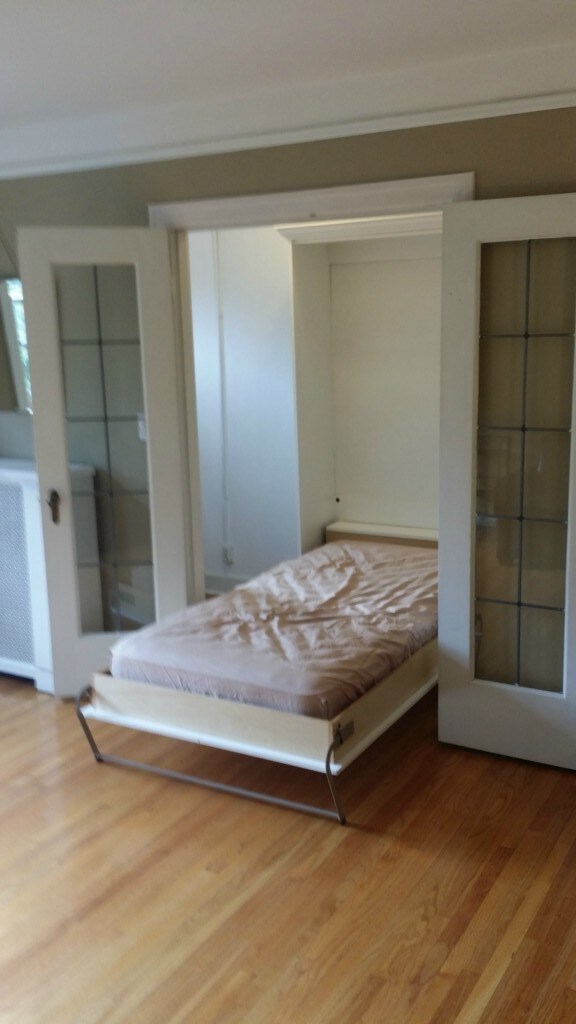
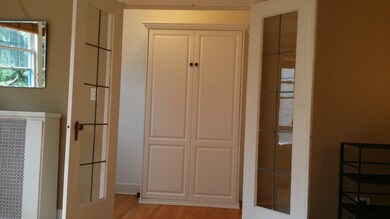
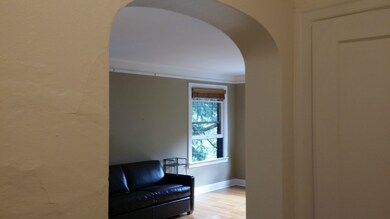
Harvard-Belmont district historic Bellemoral. This move-in ready top floor studio features beautiful hardwood floors, arched entryway; large walk in closet with newer Murphy bed; leaded glass windows, kitchen area with room for dining table, recent paint, bathtub refinished. Bldg has laundry, storage, and secure garage with space open for $70/mo. Dues include W/G/S, heat, hot water, R.E. taxes, & earthquake Ins. Just blocks to Broadway shops, restaurants, grocery, bus lines, & Amazon campus.
Source: Northwest Multiple Listing Service (NWMLS)
MLS#: NWM685018
Christine Hill
Ensemble
(206) 339-5111
50 Total Sales
2 in Capitol Hill
$375K - $475K Price Range
Cameron Dore
TEC Real Estate Inc.
(206) 535-2643
67 Total Sales
1 in Capitol Hill
$330,000 Price
Jesse Tronson
AQUA Real Estate
(206) 350-7071
154 Total Sales
1 in Capitol Hill
$775,000 Price
Terri Agee Smith
Windermere Real Estate Co.
(206) 899-4382
44 Total Sales
2 in Capitol Hill
$258K - $665K Price Range
Tyler Sager
Heaton Dainard, LLC
(425) 970-9705
23 Total Sales
1 in Capitol Hill
$650,000 Price
David Cuthbert
Portico Real Estate
(206) 279-1193
30 Total Sales
1 in Capitol Hill
$329,000 Price
Seller's Agent in 2014
Marc Boyd
Ewing & Clark, Inc.
(206) 498-2328
14 Total Sales
JG
Seller Co-Listing Agent in 2014
John Gardner
Ewing & Clark, Inc.
(206) 498-4849
3 Total Sales
Buyer's Agent in 2014
Jeff Thompson
COMPASS
(206) 618-0326
2 in this area
94 Total Sales
Source: Northwest Multiple Listing Service (NWMLS)
MLS Number: NWM685018
Disclaimer: Certain information contained herein is derived from information provided by parties other than Homes.com. All information provided is deemed reliable, but is not guaranteed to be accurate and should be independently verified.
All data is obtained from various sources and may not have been verified by broker or MLS GRID. Supplied Open House Information is subject to change without notice. All information should be independently reviewed and verified for accuracy. Properties may or may not be listed by the office/agent presenting the information. Listing information is provided by the Northwest Multiple Listing Service (NWMLS). Property information is based on available data that may include MLS information, county records, and other sources. Listings marked with the 3 tree icon and provided by NWMLS. All properties are subject to prior sale or withdrawal. IDX information is provided exclusively for consumers’ personal noncommercial use, that it may not be used for any purpose other than to identify prospective properties consumers may be interested in purchasing, that the data is deemed reliable but is not guaranteed by MLS GRID. ©2026 NWMLS.
Based on information submitted to the MLS GRID
Listings courtesy of Northwest Multiple Listing Service (NWMLS) as distributed by MLS GRID
Ask me questions while you tour the home.