
Matthew De Fede
REALTY EXECUTIVES ELITE HOMES
(862) 666-3930
187 Total Sales
2 in Franklin Lakes
$775,000 Price Range
Estimated Value: $1,242,914 - $1,263,000
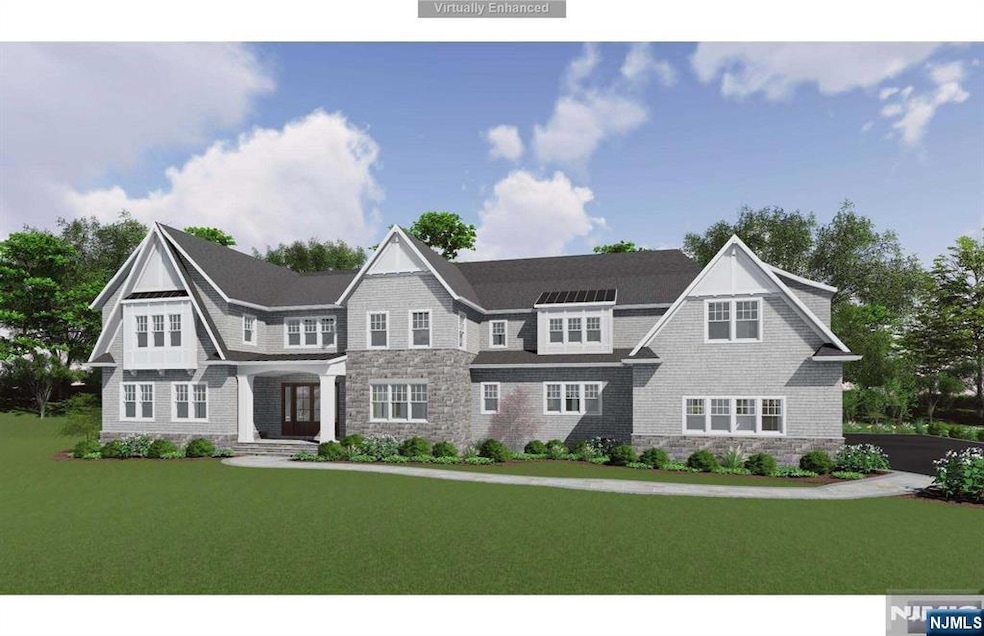
Stunning New Construction located in the exclusive West Gate of Urban Farms. This custom built 5 bed, 6.5 bath colonial will span over 7,700 sf plus additional 3,800 sf of finished basement & will feature cedar shake siding w/ 10' ceilings on main floor & lower level. Enter into the 2 story entry foyer which leads to the dining room w/ butler's pantry, gourmet kitchen w/ island that opens to spacious great room w/ fireplace, home office, en-suite bedroom w/ full bath & 4 car garage. 2nd level offers large primary suite w/ custom closets & luxurious bath w/ radiant heated floors plus 3 more en-suite large bedrooms, laundry & bonus room. Enjoy the lower level w/ rec area, gym, golf simulator/media area w 11' ceilings, full bath & access to backyard which features a covered porch w/ heat & fireplace, built in grill area & salt water pool. Designed by renowned Z+ Architects & built by a local premier builder, this fantastic home is close to Indian Trail Club & NY transportation.
Last Agent to Sell the Property
Keller Williams Village Square Realty - Wyckoff Listed on: 06/06/2025
We collect this data history from publicly available records. To have your information removed, we recommend requesting removal directly through your county’s website.
Matthew De Fede
REALTY EXECUTIVES ELITE HOMES
(862) 666-3930
187 Total Sales
2 in Franklin Lakes
$775,000 Price Range
Masha Landkof
Real
(973) 791-4304
44 Total Sales
1 in Franklin Lakes
$765,000 Price
Barbara Pagella
Coldwell Banker, Wayne
(973) 679-4124
134 Total Sales
2 in Franklin Lakes
$1,295,000 Price Range
Cheryl Towey
Weichert Realtors, Morris Plains
(908) 332-0944
129 Total Sales
1 in Franklin Lakes
$880,000 Price
Jack Yao
Realmart Realty, LLC
(732) 838-6992
1,392 Total Sales
2 in Franklin Lakes
$1M - $1.9M Price Range
Annmarie Kovacs
Howard Hanna Rand Realty
(551) 278-8930
69 Total Sales
1 in Franklin Lakes
$900,000 Price
We collect this data history from publicly available records. To have your information removed, we recommend requesting removal directly through your county’s website.
| Date | Buyer | Sale Price | Title Company |
|---|---|---|---|
| $1,025,000 | Cameige Title | ||
| Maley Matthew W | $820,000 | Prestige Title Agency Inc | |
| Maley Matthew W | $820,000 | Prestige Title | |
| -- | -- | -- |
We collect this data history from publicly available records. To have your information removed, we recommend requesting removal directly through your county’s website.
| Date | Status | Borrower | Loan Amount |
|---|---|---|---|
| Previous Owner | $320,000 | ||
| Previous Owner | Maley Matthew W | $320,000 |
We collect this data history from publicly available records. To have your information removed, we recommend requesting removal directly through your county’s website.
| Date | Event | Price | List to Sale | Price per Sq Ft | Prior Sale |
|---|---|---|---|---|---|
| 06/08/2026 06/08/26 | Sold | $4,625,000 | -5.1% | $1,644 / Sq Ft | |
| 09/09/2025 09/09/25 | Pending | -- | -- | -- | |
| 06/06/2025 06/06/25 | For Sale | $4,875,000 | +375.6% | $1,732 / Sq Ft | |
| 01/08/2024 01/08/24 | Sold | $1,025,000 | -14.5% | $364 / Sq Ft | View Prior Sale |
| 12/05/2023 12/05/23 | Pending | -- | -- | -- | |
| 11/08/2023 11/08/23 | Price Changed | $1,199,000 | -14.3% | $426 / Sq Ft | |
| 09/28/2023 09/28/23 | For Sale | $1,399,000 | -- | $497 / Sq Ft |
We collect this data history from publicly available records. To have your information removed, we recommend requesting removal directly through your county’s website.
| Year | Tax Paid | Tax Assessment Tax Assessment Total Assessment is a certain percentage of the fair market value that is determined by local assessors to be the total taxable value of land and additions on the property. | Land | Improvement |
|---|---|---|---|---|
| 2026 | $9,539 | $501,000 | $501,000 | |
| 2025 | $8,998 | $501,000 | $501,000 | |
| 2024 | $8,667 | $501,000 | $501,000 | |
| 2023 | $8,447 | $501,000 | $501,000 | $0 |
| 2022 | $8,447 | $501,000 | $501,000 | $0 |
| 2021 | $13,080 | $787,000 | $501,000 | $286,000 |
| 2020 | $12,970 | $787,000 | $501,000 | $286,000 |
| 2019 | $12,923 | $787,000 | $501,000 | $286,000 |
| 2018 | $12,789 | $787,000 | $501,000 | $286,000 |
| 2017 | $12,875 | $787,000 | $501,000 | $286,000 |
| 2016 | $12,915 | $787,000 | $501,000 | $286,000 |
| 2015 | $12,584 | $787,000 | $501,000 | $286,000 |
| 2014 | $12,372 | $787,000 | $501,000 | $286,000 |
AA
Seller's Agent in 2026
Amy Axelrod
Keller Williams Village Square Realty - Wyckoff
(201) 638-9575
52 Total Sales
Buyer's Agent in 2026
Semra Halili
Real
(917) 213-2333
17 Total Sales
Seller's Agent in 2024
Jack Yao
Realmart Realty, LLC
(888) 362-6543
1,392 Total Sales
Buyer's Agent in 2024
Sara Hashemi-nasab
Keller Williams Village Square Realty
(845) 461-9999
22 Total Sales
Source: New Jersey MLS
MLS Number: 25019444
APN: 20-01110-08-00005
Disclaimer: Certain information contained herein is derived from information provided by parties other than Homes.com. All information provided is deemed reliable, but is not guaranteed to be accurate and should be independently verified.
The data relating to the real estate for sale on this web site comes in part from the Internet Data Exchange Program of the NJMLS. Real estate listings held by brokerage firms other than Ten-X are marked with the Internet Data Exchange logo and information about them includes the name of the listing brokers. Some properties listed with the participating brokers do not appear on this website at the request of the seller. Listings of brokers that do not participate in Internet Data Exchange do not appear on this website.
All information deemed reliable but not guaranteed. Source: New Jersey Multiple Listing, Inc.
© 2026 New Jersey Multiple Listing Service Inc. All rights reserved.
Ask me questions while you tour the home.