
Jesse Tronson
AQUA Real Estate
(206) 350-7071
154 Total Sales
1 in Capitol Hill
$775,000 Price
Estimated Value: $396,112
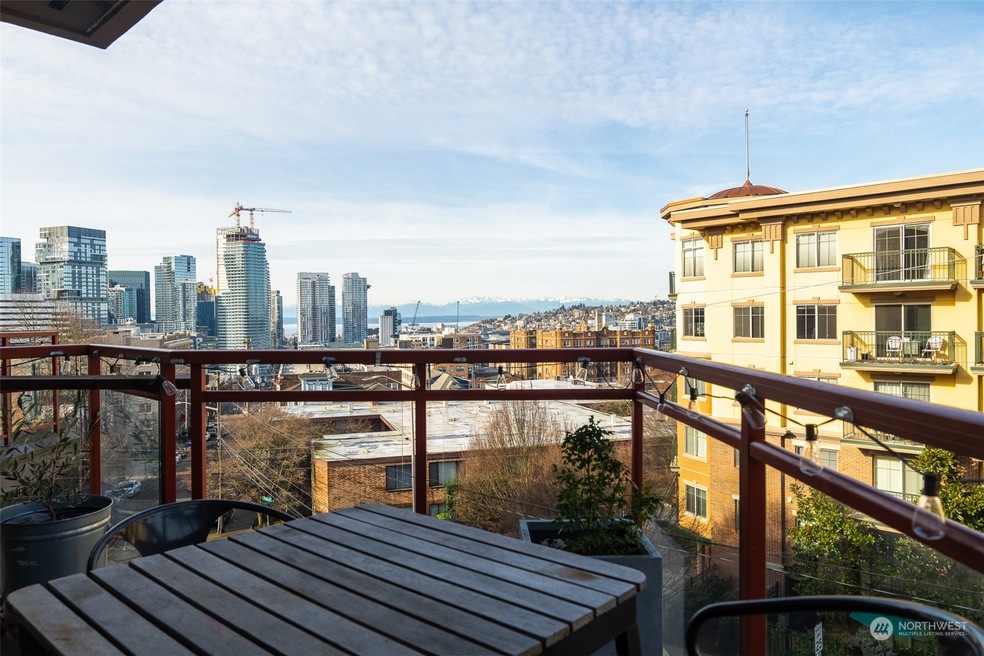
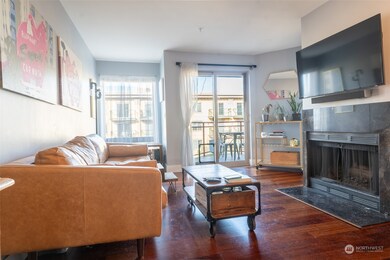
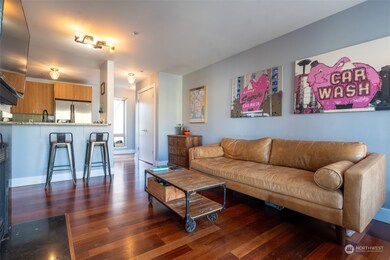
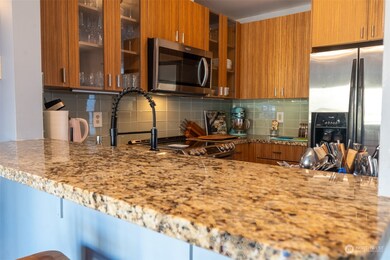
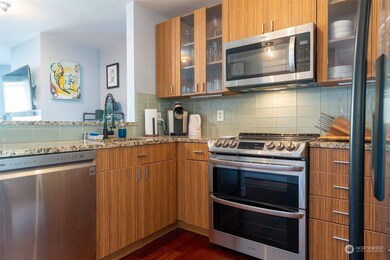
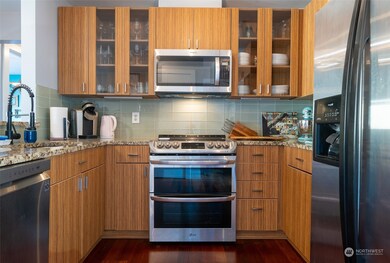
Catch the Light Rail and be downtown or to the airport in record time. Catch the latest indie movie at the Egyptian Theater. Put your feet up and relax as you watch the sunset over the Space Needle from your own deck. This contemporary top floor view condo unit offers crisp finshes and an open relevant floor plan. Thoughtful materials and design create a relaxed urban appeal. Wonderful light, a welcoming kitchen, 2 car tandem garage parking. Amazingly westerly views and a smashing location!
Last Agent to Sell the Property
KW Greater Seattle License #111078 Listed on: 01/22/2025
Source: Northwest Multiple Listing Service (NWMLS)
MLS#: 2323385
We collect this data history from publicly available records. To have your information removed, we recommend requesting removal directly through your county’s website.
Jesse Tronson
AQUA Real Estate
(206) 350-7071
154 Total Sales
1 in Capitol Hill
$775,000 Price
Terri Agee Smith
Windermere Real Estate Co.
(206) 899-4382
44 Total Sales
2 in Capitol Hill
$258K - $665K Price Range
Tyler Sager
Heaton Dainard, LLC
(425) 970-9705
23 Total Sales
1 in Capitol Hill
$650,000 Price
David Cuthbert
Portico Real Estate
(206) 279-1193
30 Total Sales
1 in Capitol Hill
$329,000 Price
Mark Worthington
Windermere Bellevue Commons
(206) 222-5097
59 Total Sales
1 in Capitol Hill
$482,000 Price
Katlin Lee
Realogics Sotheby's Int'l Rlty
(425) 749-4343
57 Total Sales
1 in Capitol Hill
$3,350,000 Price
We collect this data history from publicly available records. To have your information removed, we recommend requesting removal directly through your county’s website.
| Date | Buyer | Sale Price | Title Company |
|---|---|---|---|
| $465,000 | Wfg National Title Company Of | ||
| Thompson Kelly L | $472,000 | Rainier Title | |
| Ramsdale Douglas | $365,000 | Fidelity Natio |
We collect this data history from publicly available records. To have your information removed, we recommend requesting removal directly through your county’s website.
| Date | Status | Borrower | Loan Amount |
|---|---|---|---|
| Open | $441,750 | ||
| Previous Owner | Thompson Kelly L | $424,800 | |
| Previous Owner | Ramsdale Douglas | $290,000 |
We collect this data history from publicly available records. To have your information removed, we recommend requesting removal directly through your county’s website.
| Date | Event | Price | List to Sale | Price per Sq Ft | Prior Sale |
|---|---|---|---|---|---|
| 09/21/2016 09/21/16 | Sold | $472,000 | +9.3% | $669 / Sq Ft | View Prior Sale |
| 08/16/2016 08/16/16 | Pending | -- | -- | -- | |
| 08/15/2016 08/15/16 | For Sale | $432,000 | -- | $612 / Sq Ft |
We collect this data history from publicly available records. To have your information removed, we recommend requesting removal directly through your county’s website.
| Year | Tax Paid | Tax Assessment Tax Assessment Total Assessment is a certain percentage of the fair market value that is determined by local assessors to be the total taxable value of land and additions on the property. | Land | Improvement |
|---|---|---|---|---|
| 2025 | $4,488 | $440,000 | $207,100 | $232,900 |
| 2024 | $4,293 | $454,000 | $207,100 | $246,900 |
| 2023 | $4,538 | $489,000 | $207,100 | $281,900 |
| 2022 | $4,497 | $461,000 | $207,100 | $253,900 |
| 2021 | $4,228 | $498,000 | $207,100 | $290,900 |
| 2020 | $4,915 | $444,000 | $207,100 | $236,900 |
| 2018 | $4,024 | $544,000 | $178,600 | $365,400 |
| 2017 | $3,371 | $413,000 | $186,400 | $226,600 |
| 2016 | $3,290 | $357,000 | $67,300 | $289,700 |
| 2015 | $3,073 | $340,000 | $67,300 | $272,700 |
| 2014 | -- | $325,000 | $67,300 | $257,700 |
| 2013 | -- | $265,000 | $64,700 | $200,300 |
Seller's Agent in 2025
Danny Greco
KW Greater Seattle
(206) 455-4649
5 in this area
181 Total Sales
Buyer's Agent in 2025
Derek DeWolf
Windermere Corporate
(206) 771-2139
9 in this area
103 Total Sales
Seller's Agent in 2016
Michael Ackerman
Ensemble
(206) 915-2739
13 Total Sales
HY
Seller Co-Listing Agent in 2016
Hania Younis
Windermere Corporate
Source: Northwest Multiple Listing Service (NWMLS)
MLS Number: 2323385
APN: 549800-0220
Disclaimer: Certain information contained herein is derived from information provided by parties other than Homes.com. All information provided is deemed reliable, but is not guaranteed to be accurate and should be independently verified.
All data is obtained from various sources and may not have been verified by broker or MLS GRID. Supplied Open House Information is subject to change without notice. All information should be independently reviewed and verified for accuracy. Properties may or may not be listed by the office/agent presenting the information. Listing information is provided by the Northwest Multiple Listing Service (NWMLS). Property information is based on available data that may include MLS information, county records, and other sources. Listings marked with the 3 tree icon and provided by NWMLS. All properties are subject to prior sale or withdrawal. IDX information is provided exclusively for consumers’ personal noncommercial use, that it may not be used for any purpose other than to identify prospective properties consumers may be interested in purchasing, that the data is deemed reliable but is not guaranteed by MLS GRID. ©2026 NWMLS.
Based on information submitted to the MLS GRID
Listings courtesy of Northwest Multiple Listing Service (NWMLS) as distributed by MLS GRID
Ask me questions while you tour the home.