
Michelle Perez
Austin Executive Homes
(877) 606-6931
60 Total Sales
2 in Sun City
$265,000 Price Range
Estimated Value: $365,000
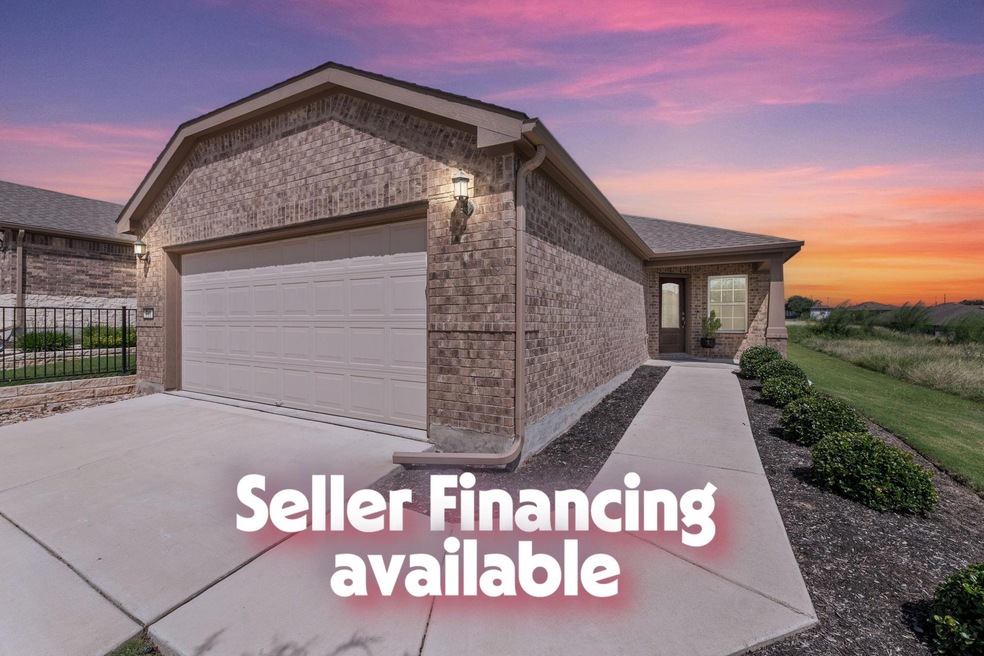
*Seller financing available with rate as low as 4.5%!!* SEE AGENT Nestled on a rare homesite bordered by community-owned greenbelt on two sides, this well-maintained Sun City retreat offers both privacy and serene views from the primary suite and back patio. Enjoy your morning coffee or a refreshing beverage in the afternoon while overlooking the natural landscape.
Inside, an open and inviting floor plan features tile flooring in all common and wet areas for easy maintenance. The flexible front room is perfect for a breakfast nook, home office, or creative space. The kitchen includes granite countertops, and a reverse osmosis system, ideal for everyday cooking or entertaining.
The spacious primary suite boasts a walk-in shower with bench seating, dual vanities, and a large closet. A generously sized guest bedroom offers comfort for visitors or extra lifestyle flexibility. All appliances convey, including washer, dryer, refrigerator, water softener, and filtration systems.
The garage features durable epoxied floors, adding both style and function to your storage or workspace.
Located just 2.7 miles from the highly anticipated H-E-B opening in late summer 2025 and close to one of Sun City's newest amenity centers, you'll love the blend of nature, convenience, and vibrant community living this home provides.
Last Agent to Sell the Property
Real Broker, LLC Brokerage Phone: (512) 755-2588 License #0577530 Listed on: 07/11/2025
We collect this data history from publicly available records. To have your information removed, we recommend requesting removal directly through your county’s website.
Michelle Perez
Austin Executive Homes
(877) 606-6931
60 Total Sales
2 in Sun City
$265,000 Price Range
Wendy Jansky-Serra
Compass RE Texas, LLC
(855) 927-1667
48 Total Sales
1 in Sun City
$410,000 Price
Melissa Farnsley
All City Real Estate Ltd. Co
(480) 462-5127
28 Total Sales
2 in Sun City
$315K - $325K Price Range
Paula Brent
Century 21 Stribling Properties
(737) 259-4835
78 Total Sales
13 in Sun City
$295K - $560K Price Range
Anne Haikola
Emerald Haven Realty
(512) 872-5741
67 Total Sales
2 in Sun City
$325K - $350K Price Range
Rey Rocha
eXp Realty, LLC
(844) 951-3359
42 Total Sales
1 in Sun City
$510,000 Price
We collect this data history from publicly available records. To have your information removed, we recommend requesting removal directly through your county’s website.
| Date | Buyer | Sale Price | Title Company |
|---|---|---|---|
| -- | Capital Title | ||
| -- | Capital Title | ||
| -- | None Available |
We collect this data history from publicly available records. To have your information removed, we recommend requesting removal directly through your county’s website.
| Date | Status | Borrower | Loan Amount |
|---|---|---|---|
| Open | $266,400 |
We collect this data history from publicly available records. To have your information removed, we recommend requesting removal directly through your county’s website.
| Date | Event | Price | List to Sale | Price per Sq Ft | Prior Sale |
|---|---|---|---|---|---|
| 09/18/2025 09/18/25 | Sold | -- | -- | -- | |
| 07/11/2025 07/11/25 | For Sale | $337,000 | +2.2% | $234 / Sq Ft | |
| 07/15/2024 07/15/24 | Sold | -- | -- | -- | View Prior Sale |
| 05/02/2024 05/02/24 | Price Changed | $329,900 | -4.5% | $229 / Sq Ft | |
| 05/01/2024 05/01/24 | For Sale | $345,500 | -1.8% | $240 / Sq Ft | |
| 04/30/2024 04/30/24 | Off Market | -- | -- | -- | |
| 01/20/2024 01/20/24 | Price Changed | $351,900 | -0.8% | $245 / Sq Ft | |
| 01/19/2024 01/19/24 | For Sale | $354,900 | 0.0% | $247 / Sq Ft | |
| 10/06/2023 10/06/23 | Off Market | -- | -- | -- | |
| 06/28/2023 06/28/23 | Price Changed | $354,900 | -5.2% | $247 / Sq Ft | |
| 05/11/2023 05/11/23 | Price Changed | $374,400 | -0.1% | $260 / Sq Ft | |
| 04/03/2023 04/03/23 | Price Changed | $374,900 | -6.3% | $261 / Sq Ft | |
| 03/22/2023 03/22/23 | Price Changed | $399,900 | -4.8% | $278 / Sq Ft | |
| 12/09/2022 12/09/22 | For Sale | $419,900 | -- | $292 / Sq Ft |
We collect this data history from publicly available records. To have your information removed, we recommend requesting removal directly through your county’s website.
| Year | Tax Paid | Tax Assessment Tax Assessment Total Assessment is a certain percentage of the fair market value that is determined by local assessors to be the total taxable value of land and additions on the property. | Land | Improvement |
|---|---|---|---|---|
| 2025 | $7,290 | $345,947 | $84,000 | $261,947 |
| 2024 | $4,854 | $371,992 | $90,000 | $281,992 |
| 2023 | $4,923 | $393,664 | $90,000 | $303,664 |
| 2022 | $8,472 | $375,988 | $80,000 | $295,988 |
| 2021 | $6,929 | $280,083 | $63,000 | $217,083 |
Seller's Agent in 2025
Jody Garcia
Real Broker, LLC
(512) 635-1843
8 in this area
43 Total Sales
Buyer's Agent in 2025
Charlie Huggins
Mallach and Company
(512) 694-8469
4 in this area
41 Total Sales
Seller's Agent in 2024
Ashleigh Hernandez
RealAgent
(512) 630-3580
1 in this area
55 Total Sales
W
Buyer's Agent in 2024
William McNeil
ERA Brokers Consolidated
(361) 235-2299
5 in this area
9 Total Sales
Source: Unlock MLS (Austin Board of REALTORS®)
MLS Number: 7501754
APN: R593084
Disclaimer: Certain information contained herein is derived from information provided by parties other than Homes.com. All information provided is deemed reliable, but is not guaranteed to be accurate and should be independently verified.
Based on information from the Austin Board of REALTORS® (alternatively, from ACTRIS). Neither the Board nor ACTRIS guarantees or is in any way responsible for its accuracy. All data is provided “AS IS” and with all faults. Data maintained by the Board or ACTRIS may not reflect all real estate activity in the market.
Information being provided is for consumers’ personal, non-commercial use and may not be used for any purpose other than to identify prospective properties consumers may be interested in purchasing. All data is obtained from various sources and may not have been verified by broker or MLS GRID. Supplied Open House Information is subject to change without notice. All information should be independently reviewed and verified for accuracy. Properties may or may not be listed by the office/agent presenting the information. Some IDX listings have been excluded from this website.
Based on information submitted to the MLS GRID
Listings courtesy of Unlock MLS (Austin Board of REALTORS®) as distributed by MLS GRID
Ask me questions while you tour the home.