
Nikole Ferrari
Swell Property
(760) 235-4104
32 Total Sales
2 in Olivenhain
$1,878,000 Price Range
Estimated Value: $1,899,000 - $2,072,000
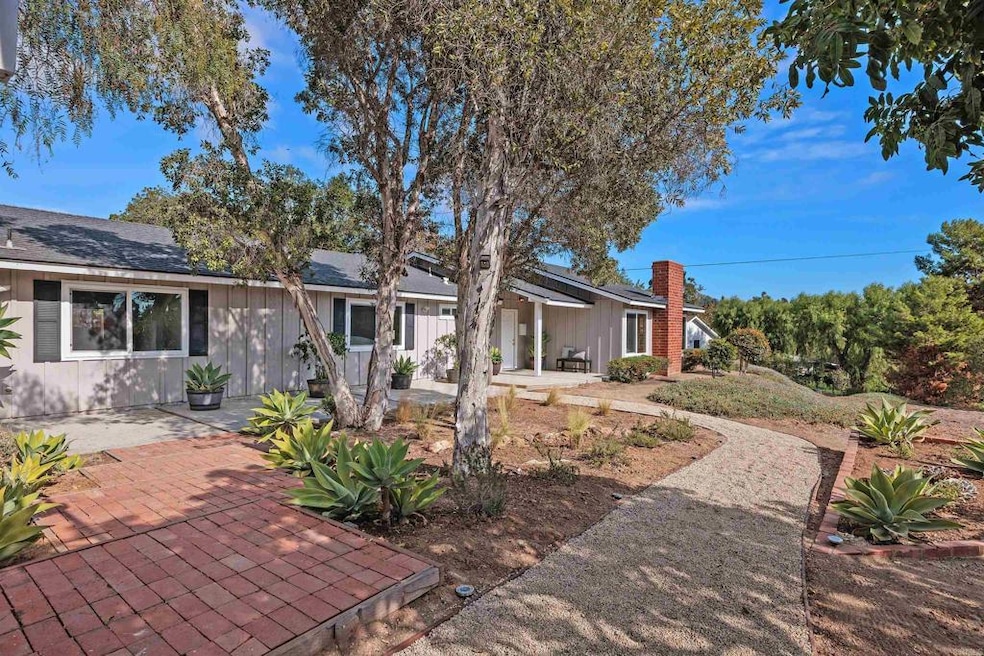
Located in the Quintessential Charming Community of Olivenhain, this move in ready single-level home sits on a spacious half-acre + lot. Featuring three bedrooms, an open floor plan, recently updated kitchen, baths and more, it offers both comfort and style. Just minutes from the Coast, Restaurants and shopping, the location combines convenience with a peaceful setting, perfect for walking or horseback riding. The property also includes a large fenced backyard and patio, additional parking area and is beautifully set back from the property line for added privacy.
Last Agent to Sell the Property
Berkshire Hathaway HomeService Brokerage Email: melissarussell@willisallen.com License #01360240 Listed on: 11/11/2025
Last Buyer's Agent
Michelle Smith
Millenium Realty Group License #01707009
We collect this data history from publicly available records. To have your information removed, we recommend requesting removal directly through your county’s website.
Nikole Ferrari
Swell Property
(760) 235-4104
32 Total Sales
2 in Olivenhain
$1,878,000 Price Range
Katie Nelson
Compass
(760) 472-5921
32 Total Sales
2 in Olivenhain
$4,350,000 Price Range
Scott Union
Compass
(442) 237-6214
60 Total Sales
1 in Olivenhain
$5,250,000 Price
Marc Lotzof
Compass
(858) 289-0387
106 Total Sales
1 in Olivenhain
$3,400,000 Price
Jenniffer Taylor
Pacific Sotheby's Int'l Realty
(858) 289-0348
83 Total Sales
1 in Olivenhain
$850,000 Price
Kevin Smith
First Team Real Estate
(858) 282-0168
26 Total Sales
1 in Olivenhain
$1,935,000 Price
We collect this data history from publicly available records. To have your information removed, we recommend requesting removal directly through your county’s website.
| Date | Buyer | Sale Price | Title Company |
|---|---|---|---|
| $1,878,000 | First American Title Company | ||
| Mckenney Sally O | -- | None Available | |
| Mckenney Sally O | -- | None Available |
We collect this data history from publicly available records. To have your information removed, we recommend requesting removal directly through your county’s website.
| Date | Status | Borrower | Loan Amount |
|---|---|---|---|
| Open | $1,500,000 | ||
| Previous Owner | Mckenney Lyell L | $50,250 | |
| Previous Owner | Mckenney Lyell L | $50,000 | |
| Previous Owner | Mckenney Lyell L | $50,000 |
We collect this data history from publicly available records. To have your information removed, we recommend requesting removal directly through your county’s website.
| Date | Event | Price | List to Sale | Price per Sq Ft |
|---|---|---|---|---|
| 12/15/2025 12/15/25 | Sold | $1,878,000 | +1.5% | $1,103 / Sq Ft |
| 11/19/2025 11/19/25 | Pending | -- | -- | -- |
| 11/11/2025 11/11/25 | For Sale | $1,850,000 | -- | $1,087 / Sq Ft |
We collect this data history from publicly available records. To have your information removed, we recommend requesting removal directly through your county’s website.
| Year | Tax Paid | Tax Assessment Tax Assessment Total Assessment is a certain percentage of the fair market value that is determined by local assessors to be the total taxable value of land and additions on the property. | Land | Improvement |
|---|---|---|---|---|
| 2026 | $1,718 | $1,878,000 | $1,400,000 | $478,000 |
| 2025 | $1,656 | $139,722 | $51,494 | $88,228 |
| 2024 | $1,656 | $136,984 | $50,485 | $86,499 |
| 2023 | $1,602 | $134,299 | $49,496 | $84,803 |
| 2022 | $1,568 | $131,667 | $48,526 | $83,141 |
| 2021 | $1,565 | $129,086 | $47,575 | $81,511 |
| 2020 | $1,540 | $127,764 | $47,088 | $80,676 |
| 2019 | $1,510 | $125,260 | $46,165 | $79,095 |
| 2018 | $1,489 | $122,805 | $45,260 | $77,545 |
| 2017 | $1,454 | $120,398 | $44,373 | $76,025 |
| 2016 | $1,401 | $118,038 | $43,503 | $74,535 |
| 2015 | $1,377 | $116,266 | $42,850 | $73,416 |
| 2014 | $1,740 | $113,989 | $42,011 | $71,978 |
Seller's Agent in 2025
Melissa Russell
Berkshire Hathaway HomeService
(858) 756-2444
1 in this area
12 Total Sales
MS
Buyer's Agent in 2025
Michelle Smith
Millenium Realty Group
Buyer's Agent in 2025
Nikole Ferrari
Swell Property
(650) 400-6354
1 in this area
32 Total Sales
Source: California Regional Multiple Listing Service (CRMLS)
MLS Number: NDP2510739
APN: 264-171-25
Disclaimer: Certain information contained herein is derived from information provided by parties other than Homes.com. All information provided is deemed reliable, but is not guaranteed to be accurate and should be independently verified.
The multiple listing data appearing on this website, or contained in reports produced therefrom, is owned and copyrighted by California Regional Multiple Listing Service, Inc. ("CRMLS") and is protected by all applicable copyright laws. Information provided is for viewer's personal, non-commercial use and may not be used for any purpose other than to identify prospective properties the viewer may be interested in purchasing. All listing data, including but not limited to square footage and lot size is believed to be accurate, but the listing Agent, listing Broker and CRMLS and its affiliates do not warrant or guarantee such accuracy. The viewer should independently verify the listed data prior to making any decisions based on such information by personal inspection and/or contacting a real estate professional.
Based on information from California Regional Multiple Listing Service, Inc. and /or other sources. All data, including all measurements and calculations of area, is obtained from various sources and has not been, and will not be, verified by broker or MLS. All information should be independently reviewed and verified for accuracy. Properties may or may not be listed by the office/agent presenting the information
Ask me questions while you tour the home.