KP
Seller's Agent in 2022
Kelly Parker
United Country - Southern States Realty
(601) 250-0017
122 Total Sales
Estimated Value: $77,000 - $92,000
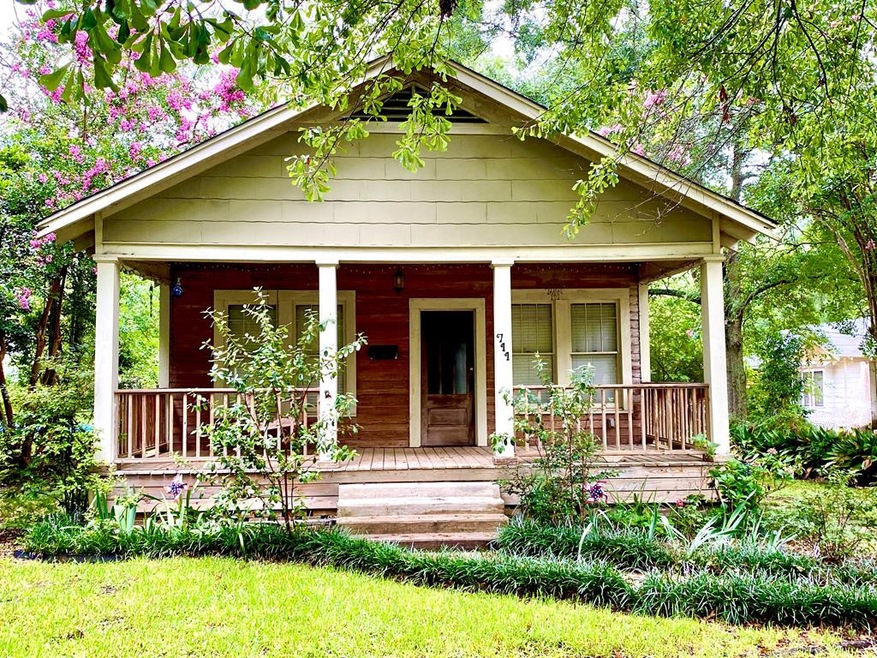
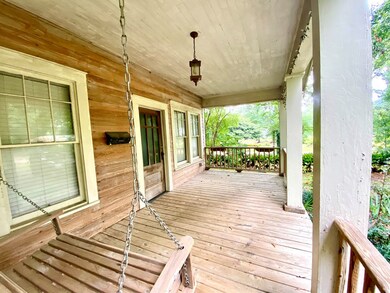
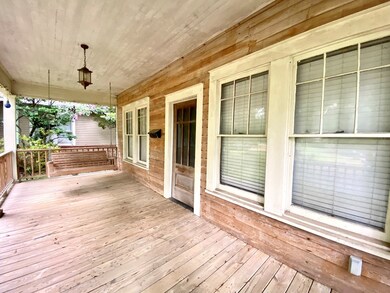
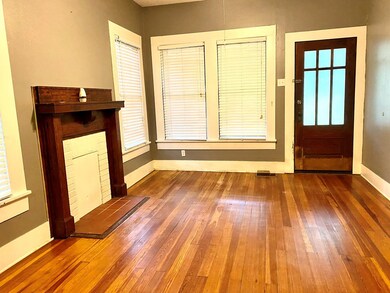
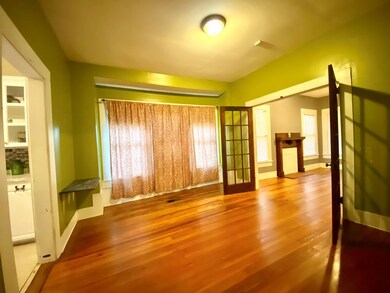
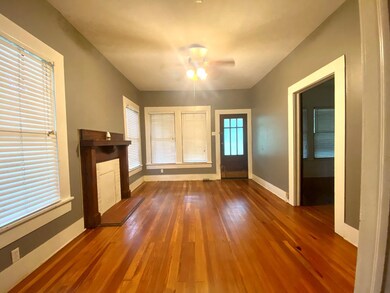
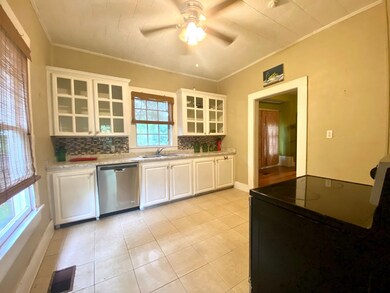
Cute as pie cottage for sale in McComb across from Edgewood Park area! This 2 bedroom 1 bath home has original hardwood flooring, interior french doors ,and high ceilings. Extra large fenced in back yard. Newer deck, fresh interior paint and kitchen updates. Roof replaced 2013.
Last Agent to Sell the Property
United Country - Southern States Realty License #S42635 Listed on: 07/05/2022

Last Buyer's Agent
Fallback Agent
FBS Fallback Office
We collect this data history from publicly available records. To have your information removed, we recommend requesting removal directly through your county’s website.
We collect this data history from publicly available records. To have your information removed, we recommend requesting removal directly through your county’s website.
| Date | Buyer | Sale Price | Title Company |
|---|---|---|---|
| -- | Robison Holmes Van Norman Pllc | ||
| Kimmel Genie | -- | None Available |
We collect this data history from publicly available records. To have your information removed, we recommend requesting removal directly through your county’s website.
| Date | Status | Borrower | Loan Amount |
|---|---|---|---|
| Open | $64,000 | ||
| Previous Owner | Kimmel Genie | $75,510 | |
| Previous Owner | Breckenridge Paul B | $266,890 |
We collect this data history from publicly available records. To have your information removed, we recommend requesting removal directly through your county’s website.
| Date | Event | Price | List to Sale | Price per Sq Ft |
|---|---|---|---|---|
| 08/26/2022 08/26/22 | Sold | -- | -- | -- |
| 07/27/2022 07/27/22 | Pending | -- | -- | -- |
| 07/05/2022 07/05/22 | For Sale | $80,000 | -- | $73 / Sq Ft |
We collect this data history from publicly available records. To have your information removed, we recommend requesting removal directly through your county’s website.
| Year | Tax Paid | Tax Assessment Tax Assessment Total Assessment is a certain percentage of the fair market value that is determined by local assessors to be the total taxable value of land and additions on the property. | Land | Improvement |
|---|---|---|---|---|
| 2025 | $771 | $4,707 | $0 | $0 |
| 2024 | $681 | $4,148 | $0 | $0 |
| 2023 | $672 | $4,148 | $0 | $0 |
| 2022 | $1,083 | $6,222 | $0 | $0 |
| 2021 | $1,080 | $6,222 | $0 | $0 |
| 2020 | $1,123 | $6,471 | $0 | $0 |
| 2019 | $1,058 | $6,369 | $0 | $0 |
| 2018 | $1,027 | $6,369 | $0 | $0 |
| 2017 | $1,033 | $6,369 | $0 | $0 |
| 2016 | $1,025 | $6,369 | $0 | $0 |
| 2015 | -- | $6,180 | $0 | $0 |
| 2014 | -- | $6,180 | $0 | $0 |
| 2013 | -- | $6,180 | $0 | $0 |
KP
Seller's Agent in 2022
Kelly Parker
United Country - Southern States Realty
(601) 250-0017
122 Total Sales
FA
Buyer's Agent in 2022
Fallback Agent
FBS Fallback Office
Source: MLS United
MLS Number: 136661
APN: 552111
Disclaimer: Certain information contained herein is derived from information provided by parties other than Homes.com. All information provided is deemed reliable, but is not guaranteed to be accurate and should be independently verified.
Information is deemed to be reliable but not guaranteed. Copyright 2026 MLS United, LLC.
Ask me questions while you tour the home.