
Michael Lafido
LPT Realty
(224) 706-1024
125 Total Sales
1 in East Highland
$2,550,000 Price



Estimated Value: $1,911,558
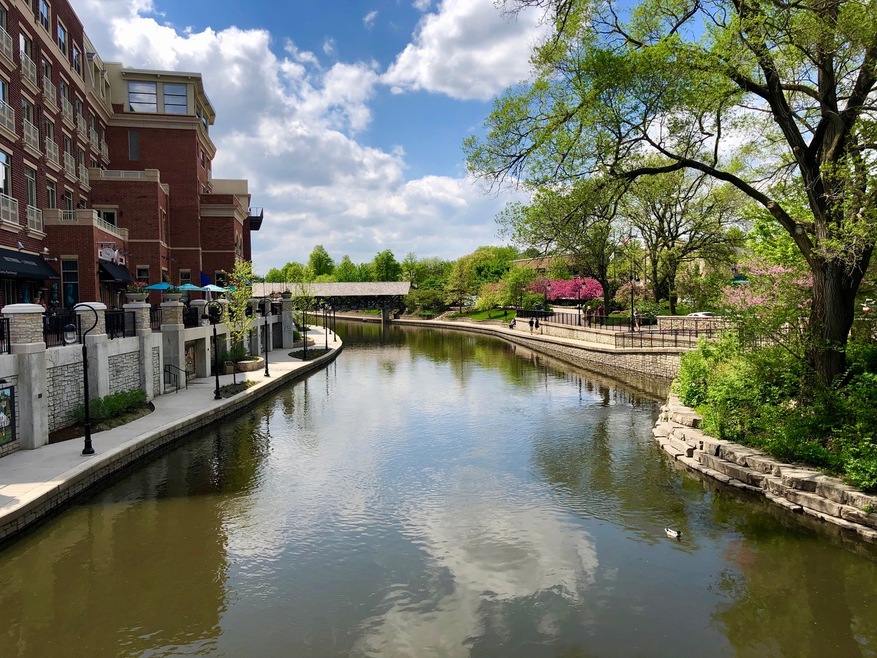
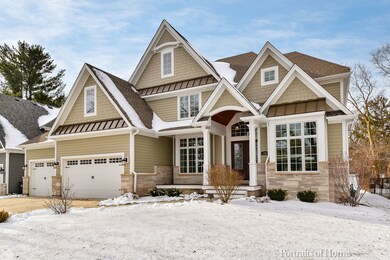
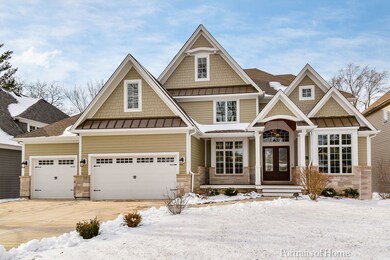
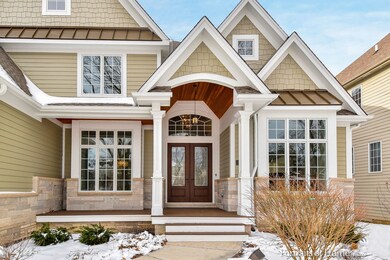
FABULOUS NEW CONSTRUCTION - ready to move right in!! Exceptional home in the East Highlands situated on a quiet tree-lined street with outstanding curb appeal. Welcoming covered front porch with bead board ceiling, nicely landscaped, 3-car garage with concrete driveway, patio & rear privacy fence. Impressive 2-story foyer, parlor with French doors, huge dining room with recessed area for hutch, amazing family room with 12 ft coffered ceiling, custom columns and striking 48" Mezzo linear see-thru lighted fireplace w/stone face, plus Samsung 65" picture-frame TV. Study or flex room on first floor. Amazing well designed chef's kitchen/dinette with butler pantry and oversized island with counter stool seating, 10 ft ceilings, quartzite counter tops, Sub Zero refrigerator, 48" Wolf range, Bosch dishwasher, built-in ice maker in island, gorgeous white designer cabinetry, under cabinet LED lighting, awesome light fixtures above island, walk-in pantry - so much to discover! The hickory plank flooring and staircase are so special, and the warm color palette throughout the home is lovely. Two half baths on first floor plus mud room with built-in's. Luxurious master suite, huge walk-in closet ($2700 allowance for closet system), marble spa bath, fabulous shower, separate vanities, dressing table, soaking tub, & amazing lighting. Laundry on 2nd floor with Electrolux front-load steam washer & gas dryer. Finished basement with great room, bedroom & full bath. James Hardie siding, Pella windows, 2-zone heat and air, 2 humidifiers, & 400 Amp electrical. Builder warranty. Awesome location - close to award-winning schools, downtown area with riverwalk, restaurants, library, shopping, & so much more. Excellent well-known builder for many years. Discover the amenities in this beautiful new home. *WELCOME HOME TO NAPERVILLE*
Last Agent to Sell the Property
Coldwell Banker Realty License #475094629 Listed on: 01/25/2020
We collect this data history from publicly available records. To have your information removed, we recommend requesting removal directly through your county’s website.
Michael Lafido
LPT Realty
(224) 706-1024
125 Total Sales
1 in East Highland
$2,550,000 Price
Vipin Gulati
RE/MAX Professionals Select
(708) 859-6295
269 Total Sales
1 in East Highland
$1,450,000 Price
Bernard Cobb
RE/MAX of Naperville
(708) 905-8047
162 Total Sales
1 in East Highland
$1,065,000 Price
Laura Stebbins
Keller Williams Premiere Properties
(708) 292-8806
84 Total Sales
1 in East Highland
$645,000 Price
Chris Vernald
Engel & Voelkers Chicago
(708) 859-7250
160 Total Sales
1 in East Highland
$1,250,000 Price
Jeff Stainer
RE/MAX Action
(708) 905-4649
195 Total Sales
2 in East Highland
$1M - $1.8M Price Range
We collect this data history from publicly available records. To have your information removed, we recommend requesting removal directly through your county’s website.
| Date | Event | Price | List to Sale | Price per Sq Ft |
|---|---|---|---|---|
| 04/17/2020 04/17/20 | Sold | $1,227,825 | -5.2% | $272 / Sq Ft |
| 02/12/2020 02/12/20 | Pending | -- | -- | -- |
| 01/25/2020 01/25/20 | For Sale | $1,295,000 | -- | $287 / Sq Ft |
We collect this data history from publicly available records. To have your information removed, we recommend requesting removal directly through your county’s website.
| Year | Tax Paid | Tax Assessment Tax Assessment Total Assessment is a certain percentage of the fair market value that is determined by local assessors to be the total taxable value of land and additions on the property. | Land | Improvement |
|---|---|---|---|---|
| 2024 | $28,674 | $476,071 | $123,935 | $352,136 |
| 2023 | $27,713 | $434,490 | $113,110 | $321,380 |
| 2022 | $27,731 | $434,490 | $113,110 | $321,380 |
| 2021 | $26,747 | $418,060 | $108,830 | $309,230 |
| 2020 | $15,996 | $102,720 | $102,720 | $0 |
| 2019 | $7,506 | $114,040 | $98,800 | $15,240 |
| 2018 | $7,741 | $117,570 | $101,860 | $15,710 |
| 2017 | $7,827 | $117,040 | $101,860 | $15,180 |
| 2016 | $7,684 | $112,810 | $98,180 | $14,630 |
| 2015 | $7,658 | $106,240 | $92,460 | $13,780 |
| 2014 | $6,793 | $91,260 | $56,090 | $35,170 |
| 2013 | $6,689 | $91,470 | $56,220 | $35,250 |
Seller's Agent in 2020
Vicki Hacker
Coldwell Banker Realty
(630) 476-9455
2 in this area
8 Total Sales
BM
Buyer's Agent in 2020
Bradford Miller
Reserve RE
(312) 545-2443
1 Total Sale
Source: Midwest Real Estate Data (MRED)
MLS Number: MRD10619278
APN: 08-19-115-037
Disclaimer: Certain information contained herein is derived from information provided by parties other than Homes.com. All information provided is deemed reliable, but is not guaranteed to be accurate and should be independently verified.
All data is obtained from various sources and may not have been verified by broker or MLS GRID. Supplied Open House Information is subject to change without notice. All information should be independently reviewed and verified for accuracy. Properties may or may not be listed by the office/agent presenting the information. Some IDX listings have been excluded from this website.
Listings courtesy of Midwest Real Estate Data (MRED) as distributed by MLS GRID.
Based on information submitted to the MLS GRID
Ask me questions while you tour the home.