
Carol Hinman
John L. Scott, Inc.
(253) 785-2212
78 Total Sales
1 in Rainier
$482,971 Price

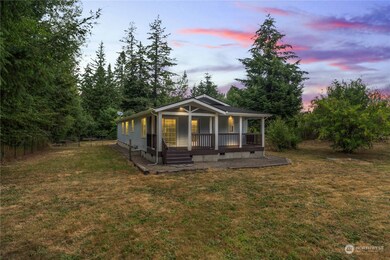
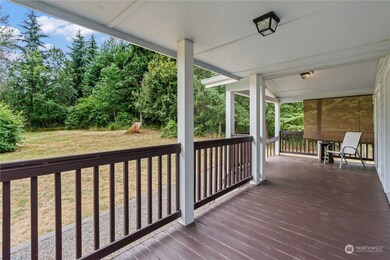
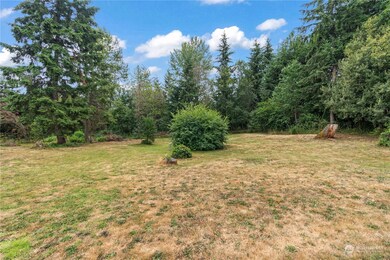
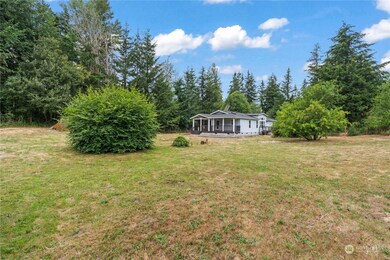
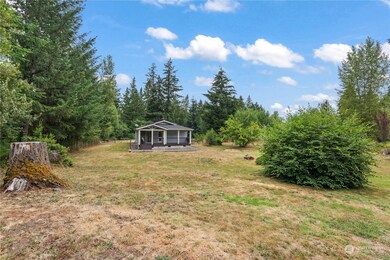
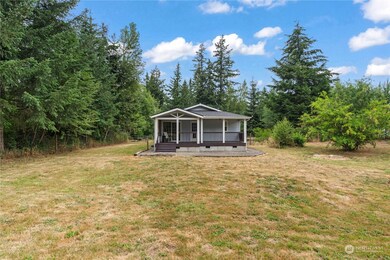
Discover 1-story living on a fully fenced one and a quarter acre lot, this stunning residence offers the perfect blend of privacy and convenience. Freshly updated with new paint and flooring, the home exudes modern elegance and comfort. The updated kitchen, with new cabinets and new appliances, seamlessly integrates into the open-concept living area. The spacious Primary bedroom features an attached bath with updated fixtures, providing ultimate relaxation. A dedicated dining area is perfect for meals and entertaining guests. Convenient RV hookups make this property ideal for adventurers and travelers. Step outside to your expansive yard, surrounded by lush greenery, offering ample space for outdoor activities and gardening.
Last Agent to Sell the Property
Windermere RE West Campus Inc License #27060 Listed on: 07/31/2024
Source: Northwest Multiple Listing Service (NWMLS)
MLS#: 2271942
We collect this data history from publicly available records. To have your information removed, we recommend requesting removal directly through your county’s website.
Carol Hinman
John L. Scott, Inc.
(253) 785-2212
78 Total Sales
1 in Rainier
$482,971 Price
Joseph Heilman
eXp Realty
(850) 750-8833
117 Total Sales
2 in Rainier
$545K - $575K Price Range
Tyson Simonson
Realty One Group Pacifica
(253) 300-1109
149 Total Sales
2 in Rainier
$475K - $489K Price Range
Erika Merdich
Real Estate With Nik & Co
(253) 844-2465
52 Total Sales
1 in Rainier
$537,500 Price
Joey Jennings
Four-U Realty Inc
(360) 559-6194
66 Total Sales
1 in Rainier
$405,000 Price
Paul Klenk
Century 21 Van Dorm Realty
(360) 634-0922
182 Total Sales
1 in Rainier
$500,000 Price
We collect this data history from publicly available records. To have your information removed, we recommend requesting removal directly through your county’s website.
| Date | Buyer | Sale Price | Title Company |
|---|---|---|---|
| $438,500 | Cw Title | ||
| Strahle Lise K | $135,000 | Thurston County Title | |
| Westfield Development Inc | -- | Thurston County Title |
We collect this data history from publicly available records. To have your information removed, we recommend requesting removal directly through your county’s website.
| Date | Status | Borrower | Loan Amount |
|---|---|---|---|
| Open | $388,500 | ||
| Previous Owner | Strahle Lise K | $135,000 |
We collect this data history from publicly available records. To have your information removed, we recommend requesting removal directly through your county’s website.
| Year | Tax Paid | Tax Assessment Tax Assessment Total Assessment is a certain percentage of the fair market value that is determined by local assessors to be the total taxable value of land and additions on the property. | Land | Improvement |
|---|---|---|---|---|
| 2025 | $3,626 | $443,400 | $132,900 | $310,500 |
| 2024 | $3,626 | $438,600 | $131,600 | $307,000 |
| 2023 | $3,626 | $384,500 | $123,400 | $261,100 |
| 2022 | $2,971 | $402,700 | $86,900 | $315,800 |
| 2021 | $2,413 | $285,900 | $101,700 | $184,200 |
| 2020 | $2,249 | $228,500 | $83,300 | $145,200 |
| 2019 | $1,810 | $192,900 | $55,000 | $137,900 |
| 2018 | $2,116 | $165,900 | $47,600 | $118,300 |
| 2017 | $1,686 | $136,750 | $39,650 | $97,100 |
| 2016 | $1,698 | $130,600 | $50,400 | $80,200 |
| 2014 | -- | $126,900 | $50,400 | $76,500 |
Seller's Agent in 2024
Adrianne Jones
Windermere Real Estate / West Campus, Inc.
(253) 946-1293
76 Total Sales
WP
Buyer's Agent in 2024
Willie Pearson
Windermere Corporate
102 Total Sales
Source: Northwest Multiple Listing Service (NWMLS)
MLS Number: 2271942
Disclaimer: Certain information contained herein is derived from information provided by parties other than Homes.com. All information provided is deemed reliable, but is not guaranteed to be accurate and should be independently verified.
All data is obtained from various sources and may not have been verified by broker or MLS GRID. Supplied Open House Information is subject to change without notice. All information should be independently reviewed and verified for accuracy. Properties may or may not be listed by the office/agent presenting the information. Listing information is provided by the Northwest Multiple Listing Service (NWMLS). Property information is based on available data that may include MLS information, county records, and other sources. Listings marked with the 3 tree icon and provided by NWMLS. All properties are subject to prior sale or withdrawal. IDX information is provided exclusively for consumers’ personal noncommercial use, that it may not be used for any purpose other than to identify prospective properties consumers may be interested in purchasing, that the data is deemed reliable but is not guaranteed by MLS GRID. ©2026 NWMLS.
Based on information submitted to the MLS GRID
Listings courtesy of Northwest Multiple Listing Service (NWMLS) as distributed by MLS GRID
Ask me questions while you tour the home.