
Seller's Agent in 2023
Rick Simpson
John L Scott
(253) 861-9813
93 Total Sales
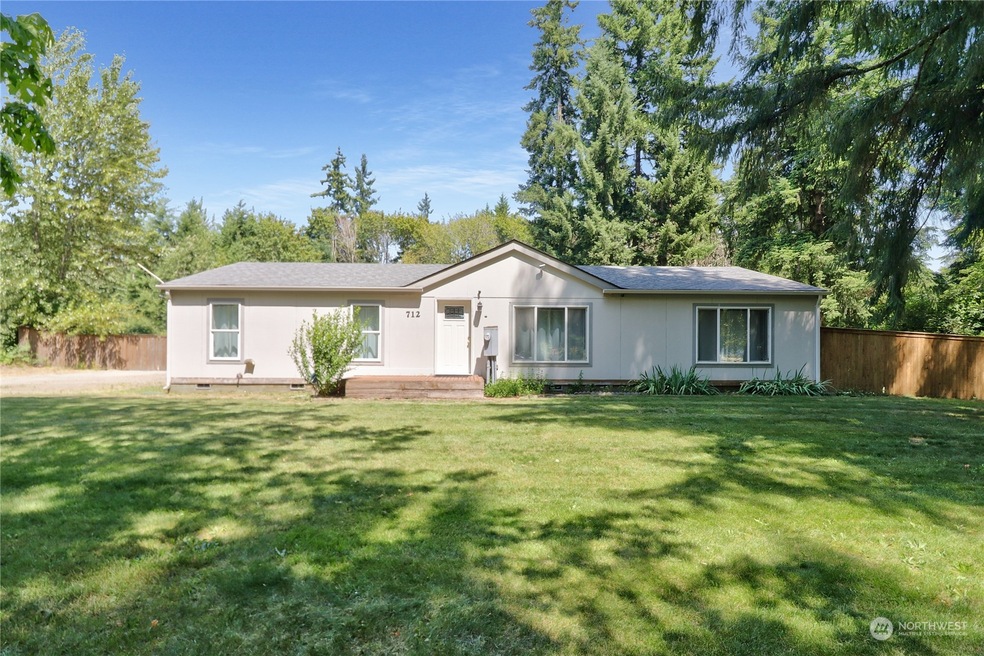


This home & property has it all! Beautiful & Spacious home, giant shop, small shop, attached carport/outdoor entertainment area & all situated on over an acre of park-like landscaping! Home is 2 bedrooms PLUS bonus room PLUS office/den (used by sellers as additional bedrooms). Heat pump (AIR CONDITIONING) replaced 2021. New kitchen appliances. Washer/dryer stay. Large shop over 1,100 sq ft w/RV door, finished loft & 100 amp service. Small shop w/power. Backyard mostly fenced w/dog run, cross fenced & covered patio/carport used as outdoor kitchen/entertainment area. Easy commute to freeway, JBLM, schools, park & Yelm/Tenino trail close by. Too much to list, a must see! Buyer/Agent to verify all information to own satisfaction.
Last Agent to Sell the Property
John L. Scott/Yelm License #113480 Listed on: 07/12/2023
Source: Northwest Multiple Listing Service (NWMLS)
MLS#: 2137360
We collect this data history from publicly available records. To have your information removed, we recommend requesting removal directly through your county’s website.
| Date | Event | Price | List to Sale | Price per Sq Ft | Prior Sale |
|---|---|---|---|---|---|
| 07/31/2023 07/31/23 | Sold | $434,950 | -1.1% | $283 / Sq Ft | |
| 07/16/2023 07/16/23 | Pending | -- | -- | -- | |
| 07/12/2023 07/12/23 | For Sale | $439,950 | +51.7% | $286 / Sq Ft | |
| 03/31/2020 03/31/20 | Sold | $290,000 | -3.3% | $188 / Sq Ft | View Prior Sale |
| 02/28/2020 02/28/20 | Pending | -- | -- | -- | |
| 02/26/2020 02/26/20 | For Sale | $299,900 | -- | $195 / Sq Ft |
We collect this data history from publicly available records. To have your information removed, we recommend requesting removal directly through your county’s website.
| Year | Tax Paid | Tax Assessment Tax Assessment Total Assessment is a certain percentage of the fair market value that is determined by local assessors to be the total taxable value of land and additions on the property. | Land | Improvement |
|---|---|---|---|---|
| 2025 | $4,053 | $471,400 | $131,700 | $339,700 |
| 2024 | $4,053 | $467,300 | $130,500 | $336,800 |
| 2023 | $4,053 | $429,600 | $122,100 | $307,500 |
| 2022 | $3,426 | $478,000 | $86,000 | $392,000 |
| 2021 | $2,822 | $329,600 | $100,100 | $229,500 |
| 2020 | $2,777 | $267,100 | $81,500 | $185,600 |
| 2019 | $2,408 | $238,200 | $53,600 | $184,600 |
| 2018 | $2,748 | $216,000 | $46,500 | $169,500 |
| 2017 | $2,160 | $175,300 | $38,700 | $136,600 |
| 2016 | $2,062 | $159,400 | $49,200 | $110,200 |
| 2014 | -- | $154,100 | $49,200 | $104,900 |
Seller's Agent in 2023
Rick Simpson
John L Scott
(253) 861-9813
93 Total Sales
Buyer's Agent in 2023
Michael Taft
Coldwell Banker Danforth
(206) 849-6787
61 Total Sales
Seller's Agent in 2020
Jesse Kellems
Fathom Realty WA LLC
(360) 280-4398
62 Total Sales
Source: Northwest Multiple Listing Service (NWMLS)
MLS Number: 2137360
Disclaimer: Certain information contained herein is derived from information provided by parties other than Homes.com. All information provided is deemed reliable, but is not guaranteed to be accurate and should be independently verified.
All data is obtained from various sources and may not have been verified by broker or MLS GRID. Supplied Open House Information is subject to change without notice. All information should be independently reviewed and verified for accuracy. Properties may or may not be listed by the office/agent presenting the information. Listing information is provided by the Northwest Multiple Listing Service (NWMLS). Property information is based on available data that may include MLS information, county records, and other sources. Listings marked with the 3 tree icon and provided by NWMLS. All properties are subject to prior sale or withdrawal. IDX information is provided exclusively for consumers’ personal noncommercial use, that it may not be used for any purpose other than to identify prospective properties consumers may be interested in purchasing, that the data is deemed reliable but is not guaranteed by MLS GRID. ©2026 NWMLS.
Based on information submitted to the MLS GRID
Listings courtesy of Northwest Multiple Listing Service (NWMLS) as distributed by MLS GRID
Ask me questions while you tour the home.