
Kathryn Fawcett
Engel & Völkers Distinct
(216) 259-8813
138 Total Sales
2 in Brunswick
$80K - $387K Price Range
Estimated Value: $277,000 - $369,454
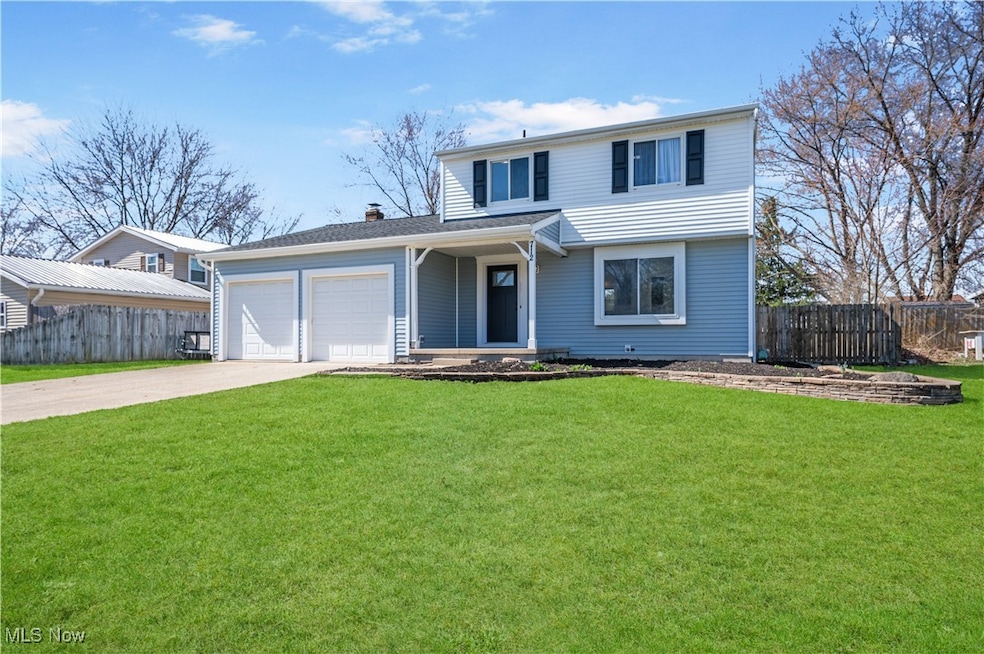
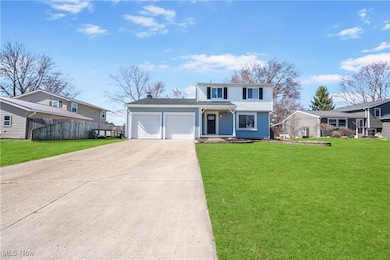
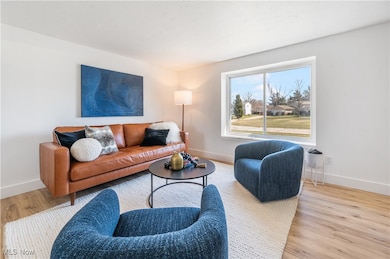
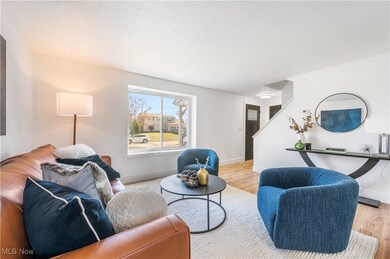
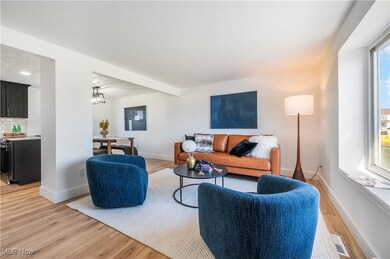
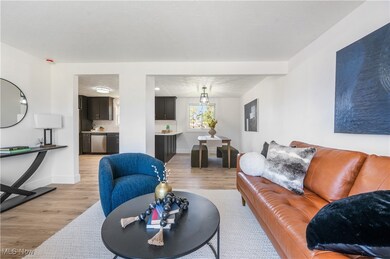
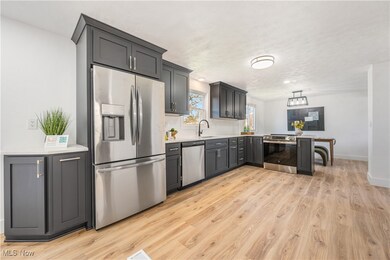
Wow! Stunning property now for sale! Completely redesigned and updated. Exterior- Brand new Roof and Siding, fenced in back yard, 2 sheds, fire pit, large wooden deck. Interior- Custom amish made kitchen with handmade wood cabinetry, quartz counters, tile backsplash and SS appliances. New paint throughout. New trim and doors. New vinyl plank flooring and carpet. Formal living and family room with a fireplace featuring a natural hickory mantle. Pantry off kitchen with shelving. Half bath renovated. 3 bedrooms upstairs. Master bathroom with a walk in tile shower. Full bath with a tub/tile surround in hallway. Finished basement space. Laundry/storage on other side. Great home, Don't miss out! This will go fast!
Last Agent to Sell the Property
Plum Tree Realty, LLC Brokerage Email: 330-608-2220 support@plumtreerealty.com License #2019003303 Listed on: 03/22/2025
We collect this data history from publicly available records. To have your information removed, we recommend requesting removal directly through your county’s website.
Kathryn Fawcett
Engel & Völkers Distinct
(216) 259-8813
138 Total Sales
2 in Brunswick
$80K - $387K Price Range
Andrea Snyder
Russell Real Estate Services
(330) 739-8231
25 Total Sales
1 in Brunswick
$355,000 Price
Nicole Kresowaty
EXP Realty, LLC
(234) 271-4123
150 Total Sales
1 in Brunswick
$340,000 Price
Stephanie Beeson
Berkshire Hathaway HomeServices Stouffer Realty
(234) 271-4156
208 Total Sales
4 in Brunswick
$172K - $540K Price Range
Joseph Zingales
Berkshire Hathaway HomeServices Professional Realty
(440) 530-7856
539 Total Sales
1 in Brunswick
$125,000 Price
Laura Rood
Howard Hanna
(234) 278-1557
78 Total Sales
5 in Brunswick
$233K - $385K Price Range
We collect this data history from publicly available records. To have your information removed, we recommend requesting removal directly through your county’s website.
| Date | Buyer | Sale Price | Title Company |
|---|---|---|---|
| $350,000 | Chicago Title | ||
| $155,500 | Chicago Title | ||
| -- | None Available | ||
| $123,000 | Progressive Land Title |
We collect this data history from publicly available records. To have your information removed, we recommend requesting removal directly through your county’s website.
| Date | Status | Borrower | Loan Amount |
|---|---|---|---|
| Open | $297,500 | ||
| Previous Owner | $223,500 | ||
| Previous Owner | $10,000 | ||
| Previous Owner | $100,000 | ||
| Previous Owner | $98,400 |
We collect this data history from publicly available records. To have your information removed, we recommend requesting removal directly through your county’s website.
| Date | Event | Price | List to Sale | Price per Sq Ft |
|---|---|---|---|---|
| 04/28/2025 04/28/25 | Sold | $350,000 | +7.7% | $193 / Sq Ft |
| 04/23/2025 04/23/25 | Pending | -- | -- | -- |
| 03/22/2025 03/22/25 | For Sale | $325,000 | -- | $179 / Sq Ft |
We collect this data history from publicly available records. To have your information removed, we recommend requesting removal directly through your county’s website.
| Year | Tax Paid | Tax Assessment Tax Assessment Total Assessment is a certain percentage of the fair market value that is determined by local assessors to be the total taxable value of land and additions on the property. | Land | Improvement |
|---|---|---|---|---|
| 2025 | $3,945 | $75,200 | $22,750 | $52,450 |
| 2024 | $3,945 | $63,030 | $21,410 | $41,620 |
| 2023 | $3,003 | $63,030 | $21,410 | $41,620 |
| 2022 | $3,377 | $63,030 | $21,410 | $41,620 |
| 2021 | $2,886 | $47,390 | $16,100 | $31,290 |
| 2020 | $2,622 | $47,390 | $16,100 | $31,290 |
| 2019 | $2,728 | $47,390 | $16,100 | $31,290 |
| 2018 | $2,513 | $43,710 | $14,210 | $29,500 |
| 2017 | $2,517 | $43,710 | $14,210 | $29,500 |
| 2016 | $2,515 | $43,710 | $14,210 | $29,500 |
| 2015 | $2,319 | $40,470 | $13,160 | $27,310 |
| 2014 | $2,314 | $40,470 | $13,160 | $27,310 |
| 2013 | $2,318 | $40,470 | $13,160 | $27,310 |
A
Seller's Agent in 2025
Anthony Dente
Plum Tree Realty, LLC
(330) 608-2220
178 Total Sales
Buyer's Agent in 2025
Cindy Castelli
EXP Realty, LLC.
(440) 821-9393
103 Total Sales
Source: MLS Now
MLS Number: 5108595
APN: 001-02A-18-018
Disclaimer: Certain information contained herein is derived from information provided by parties other than Homes.com. All information provided is deemed reliable, but is not guaranteed to be accurate and should be independently verified.
IDX information is provided exclusively for personal, non-commercial use, and may not be used for any purpose other than to identify prospective properties consumers may be interested in purchasing. Information is deemed reliable but not guaranteed.
Ask me questions while you tour the home.