
Patricia Eckebrecht
Boise Premier Real Estate
(208) 428-6199
100 Total Sales
7 in Outer Northeast Boise
$696K - $1.5M Price Range


Estimated Value: $842,849
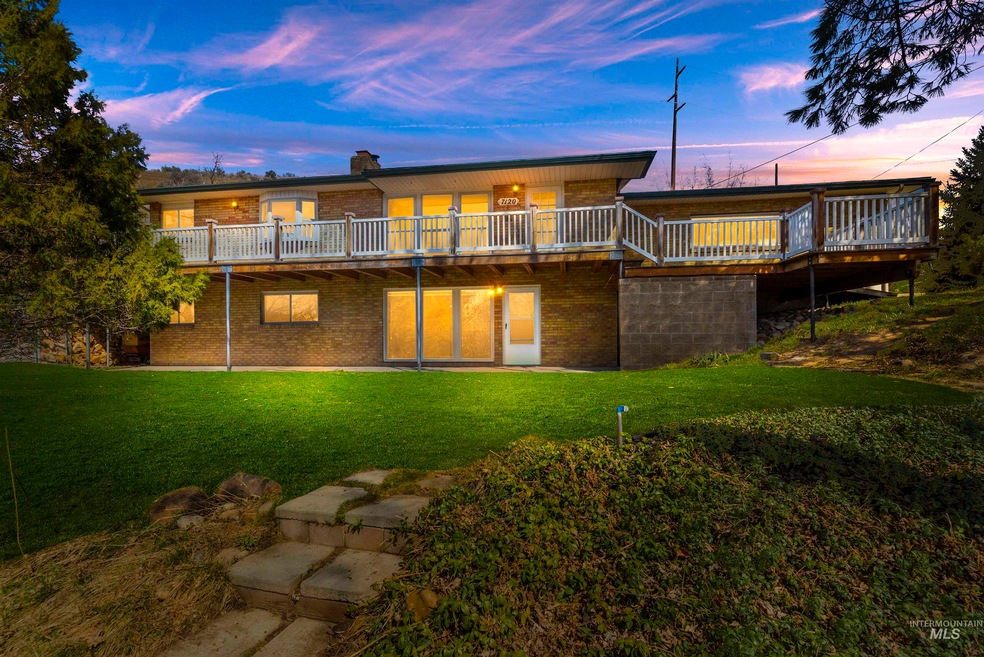
PRIVATE 1.43 ACRE RETREAT in the city bordering city owned open space.NO HOA or CCR's.Wonderful well maintained no maintenance BRICK HOME with DAYLIGHT BASEMENT.Property backs to foothills with NO Back yard Neighbors.TONS of NATURAL LIGHT, Large Windows, south facing maintenance free decking.RIDE, HIKE, BIKE within walking distance from property onto HUNDREDS OF ACRES of Ridge to River Foothill Trails.Newer 20K heating/cooling system, double pane windows, well pump/pressure tank, main line, and roof.Hardwood flooring in living room and master.SECLUDED and PRIVATE yet 10 mins from downtown Boise, 5 mins to golf courses/parks, 45 mins to downhill/snowboarding/nordic skiing.ESCAPE THE CITY AND FALL IN LOVE WITH NATURE AGAIN!!!
We collect this data history from publicly available records. To have your information removed, we recommend requesting removal directly through your county’s website.
Patricia Eckebrecht
Boise Premier Real Estate
(208) 428-6199
100 Total Sales
7 in Outer Northeast Boise
$696K - $1.5M Price Range
Henry Groves
John L Scott Boise
(208) 712-8438
245 Total Sales
1 in Outer Northeast Boise
$650,000 Price
Andrew Knowles
Keller Williams Realty Boise
(208) 428-5539
107 Total Sales
5 in Outer Northeast Boise
$510K - $1.4M Price Range
Tracie McDonald
Homes of Idaho
(541) 256-3983
206 Total Sales
1 in Outer Northeast Boise
$714,000 Price
Stephen Sawyer
Stolfo Real Estate
(509) 715-6378
65 Total Sales
1 in Outer Northeast Boise
$1,599,424 Price
Valerie Gray
Re/Max Land & Home
(208) 598-7354
113 Total Sales
1 in Outer Northeast Boise
$595,000 Price
We collect this data history from publicly available records. To have your information removed, we recommend requesting removal directly through your county’s website.
| Date | Buyer | Sale Price | Title Company |
|---|---|---|---|
| -- | Titleone |
We collect this data history from publicly available records. To have your information removed, we recommend requesting removal directly through your county’s website.
| Date | Status | Borrower | Loan Amount |
|---|---|---|---|
| Previous Owner | $249,900 |
We collect this data history from publicly available records. To have your information removed, we recommend requesting removal directly through your county’s website.
| Date | Event | Price | List to Sale | Price per Sq Ft |
|---|---|---|---|---|
| 04/15/2025 04/15/25 | Sold | -- | -- | -- |
| 03/13/2025 03/13/25 | Pending | -- | -- | -- |
| 02/27/2025 02/27/25 | For Sale | $899,000 | -- | $352 / Sq Ft |
We collect this data history from publicly available records. To have your information removed, we recommend requesting removal directly through your county’s website.
| Year | Tax Paid | Tax Assessment Tax Assessment Total Assessment is a certain percentage of the fair market value that is determined by local assessors to be the total taxable value of land and additions on the property. | Land | Improvement |
|---|---|---|---|---|
| 2026 | $3,301 | $594,500 | ||
| 2025 | $3,301 | $482,400 | ||
| 2024 | $2,835 | $453,100 | ||
| 2023 | $2,835 | $421,200 | $0 | $0 |
| 2022 | $2,866 | $454,800 | $0 | $0 |
| 2021 | $2,866 | $386,600 | $0 | $0 |
| 2020 | $2,794 | $334,700 | $0 | $0 |
| 2019 | $3,215 | $336,400 | $0 | $0 |
| 2018 | $3,069 | $301,700 | $0 | $0 |
| 2017 | $3,519 | $319,700 | $0 | $0 |
| 2016 | $2,529 | $298,700 | $0 | $0 |
| 2015 | $1,087 | $265,100 | $0 | $0 |
| 2012 | -- | $217,100 | $0 | $0 |
Seller's Agent in 2025
Heidi Skerratt
Fathom Realty
(208) 571-2584
1 in this area
10 Total Sales
Buyer's Agent in 2025
Will Kemper
Windermere Real Estate Professionals
(208) 991-2754
1 in this area
19 Total Sales
Source: Intermountain MLS
MLS Number: 98937270
APN: S0513417370
Disclaimer: Certain information contained herein is derived from information provided by parties other than Homes.com. All information provided is deemed reliable, but is not guaranteed to be accurate and should be independently verified.
IDX information is provided exclusively for consumers’ personal, non-commercial use, that it may not be used for any purpose other than to identify prospective properties consumers may be interested in purchasing. IMLS does not assume any liability for missing or inaccurate data.
Information provided by IMLS is deemed reliable but not guaranteed.
Ask me questions while you tour the home.