
Dennis Bamber
Cressy & Everett- Elkhart
(574) 307-6776
202 Total Sales
9 in Edwardsburg
$99K - $495K Price Range
Estimated Value: $203,047
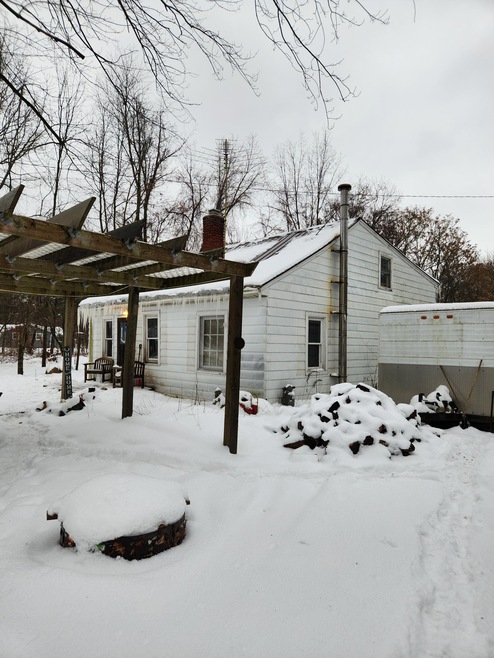
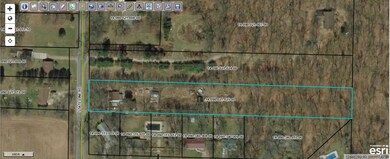
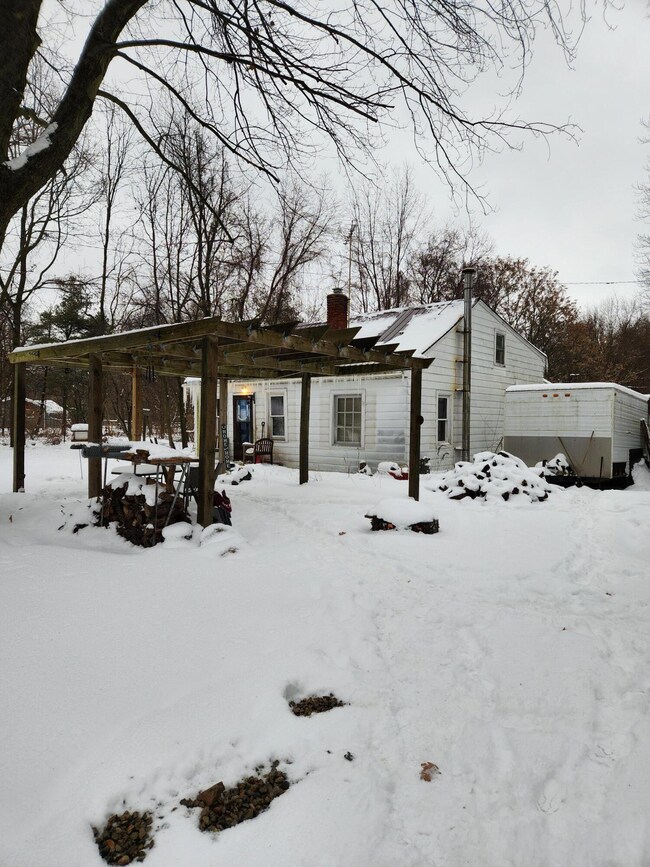
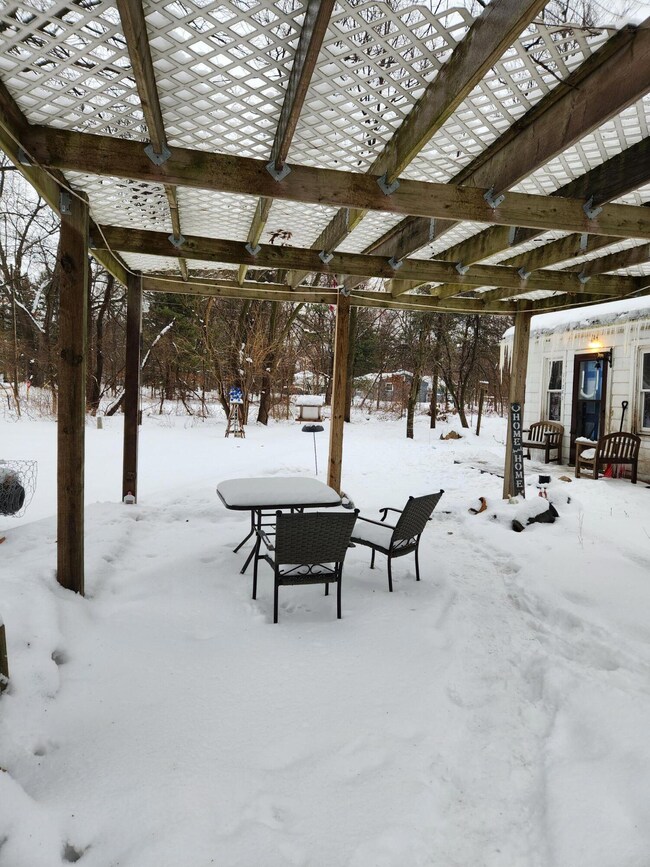
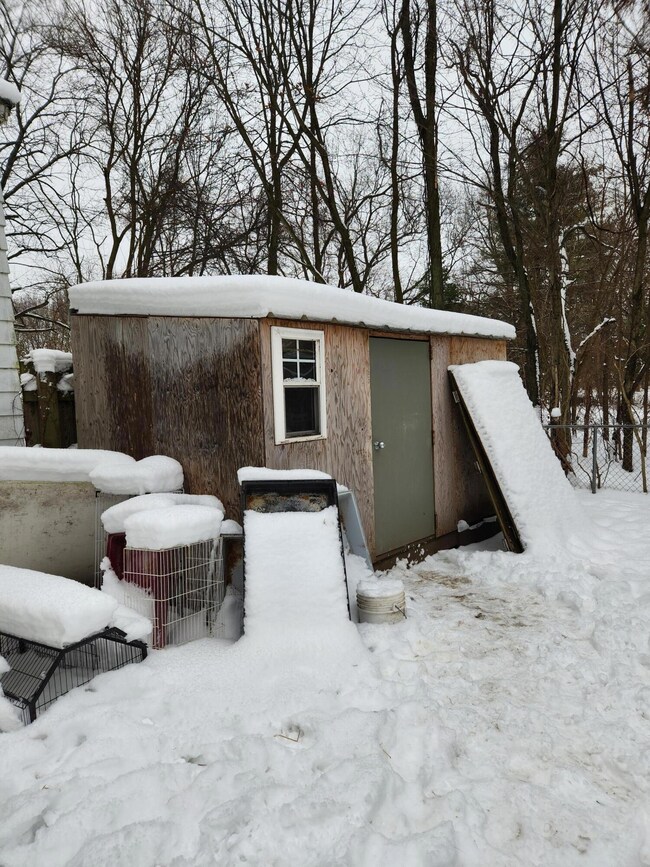
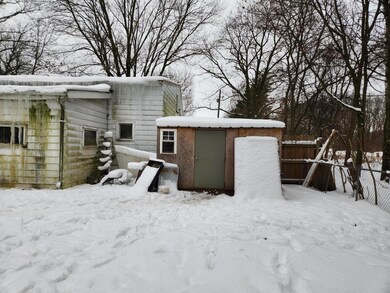
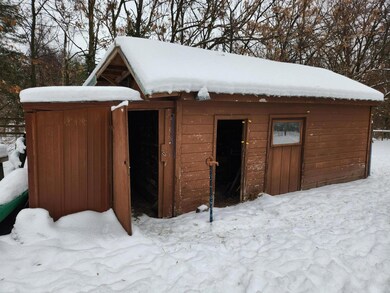
Calling all handy homeowners and visionary investors! Sold AS IS This 1.98-acre property presents a unique opportunity to own a 3-bedroom home with endless potential, nestled amidst the tranquility of nature. While the house requires some TLC, its inherent character and spacious grounds promise a rewarding transformation into your dream home.
Last Agent to Sell the Property
Realty Executives Instant Equity License #6501435336 Listed on: 01/23/2024
We collect this data history from publicly available records. To have your information removed, we recommend requesting removal directly through your county’s website.
Dennis Bamber
Cressy & Everett- Elkhart
(574) 307-6776
202 Total Sales
9 in Edwardsburg
$99K - $495K Price Range
Kelly Toney
Cressy & Everett Real Estate
(574) 622-8318
140 Total Sales
44 in Edwardsburg
$33K - $1.4M Price Range
Paul Thurston
MI Realty, A Michigan RE Co.
(574) 406-1175
183 Total Sales
18 in Edwardsburg
$25K - $1.1M Price Range
Maggie Thompson
Howard Hanna SB Real Estate
(574) 406-1766
93 Total Sales
5 in Edwardsburg
$140K - $408K Price Range
Lisa Wright Moore
RE/MAX Modern Realty, Inc.
(269) 479-3978
112 Total Sales
6 in Edwardsburg
$200K - $362K Price Range
Mike Brorson
RE/MAX Elite Group
(866) 585-6994
173 Total Sales
1 in Edwardsburg
$465,900 Price
We collect this data history from publicly available records. To have your information removed, we recommend requesting removal directly through your county’s website.
| Date | Buyer | Sale Price | Title Company |
|---|---|---|---|
| $150,000 | None Listed On Document | ||
| $82,500 | Mtc |
We collect this data history from publicly available records. To have your information removed, we recommend requesting removal directly through your county’s website.
| Date | Status | Borrower | Loan Amount |
|---|---|---|---|
| Previous Owner | $83,333 |
We collect this data history from publicly available records. To have your information removed, we recommend requesting removal directly through your county’s website.
| Date | Event | Price | List to Sale | Price per Sq Ft | Prior Sale |
|---|---|---|---|---|---|
| 03/26/2024 03/26/24 | Sold | $150,000 | -16.6% | $125 / Sq Ft | |
| 03/11/2024 03/11/24 | Pending | -- | -- | -- | |
| 01/23/2024 01/23/24 | For Sale | $179,900 | +118.1% | $150 / Sq Ft | |
| 10/19/2016 10/19/16 | Sold | $82,500 | +6.5% | $69 / Sq Ft | View Prior Sale |
| 09/14/2016 09/14/16 | Pending | -- | -- | -- | |
| 08/25/2016 08/25/16 | For Sale | $77,500 | -- | $65 / Sq Ft |
We collect this data history from publicly available records. To have your information removed, we recommend requesting removal directly through your county’s website.
| Year | Tax Paid | Tax Assessment Tax Assessment Total Assessment is a certain percentage of the fair market value that is determined by local assessors to be the total taxable value of land and additions on the property. | Land | Improvement |
|---|---|---|---|---|
| 2026 | $845 | $79,800 | $0 | $0 |
| 2025 | $845 | $80,400 | $80,400 | $0 |
| 2024 | $390 | $73,800 | $73,800 | $0 |
| 2023 | $372 | $60,300 | $0 | $0 |
| 2022 | $354 | $53,800 | $0 | $0 |
| 2021 | $869 | $53,900 | $0 | $0 |
| 2020 | $864 | $48,000 | $0 | $0 |
| 2019 | $834 | $41,200 | $0 | $0 |
| 2018 | $326 | $40,500 | $0 | $0 |
| 2017 | $319 | $30,000 | $0 | $0 |
| 2016 | $339 | $33,100 | $0 | $0 |
| 2015 | -- | $33,200 | $0 | $0 |
| 2011 | -- | $36,000 | $0 | $0 |
Seller's Agent in 2024
Amy Biggins
Realty Executives Instant Equity
(269) 930-1036
76 Total Sales
R
Seller Co-Listing Agent in 2024
Robert Biggins
Realty Executives Instant Equity
(269) 849-6648
31 Total Sales
Buyer's Agent in 2024
Marcy Mitchell
RE/MAX Michigan
(574) 850-9202
100 Total Sales
Seller's Agent in 2016
Mark VanDusen
Cressy & Everett Real Estate
(574) 215-6549
33 Total Sales
J
Buyer's Agent in 2016
Jessica Pompey
Coldwell Banker Anchor R.E.
(269) 683-4507
21 Total Sales
Source: MichRIC
MLS Number: 24004383

APN: 14-090-021-025-00
Disclaimer: Certain information contained herein is derived from information provided by parties other than Homes.com. All information provided is deemed reliable, but is not guaranteed to be accurate and should be independently verified.
Information is deemed reliable but not guaranteed.
Copyright 2026 MichRIC, LLC. All rights reserved.
Ask me questions while you tour the home.