
Seller's Agent in 2025
Cindy Hockett-Sommervold
The Experience Real Estate, Inc
(605) 770-3164
376 Total Sales

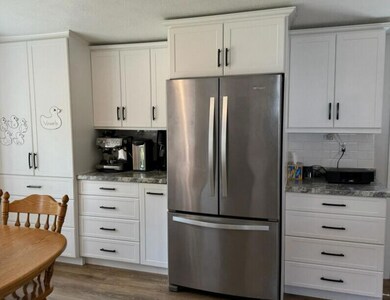
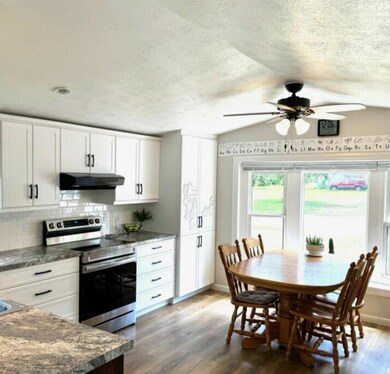
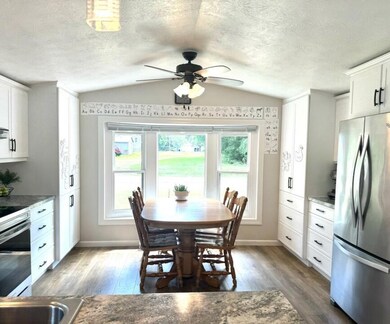
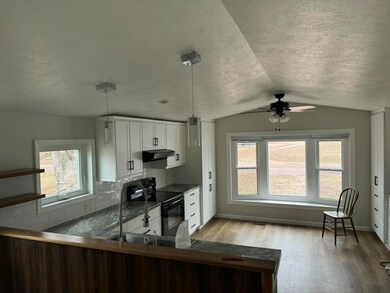
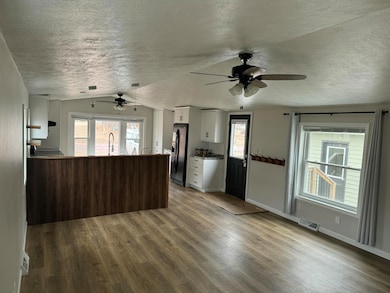
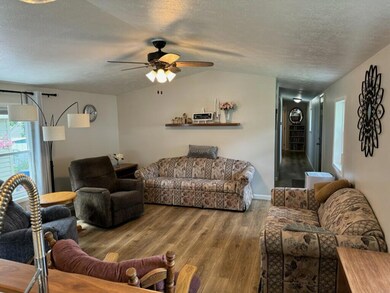
Wow! Beautifully Remodeled property inside & Out! Very impressive. Newer LP Smart Siding, 2 x 6 Insulated Walls, New Kitchen w/ a Coffee Bar, flooring, Windows, vaulted ceilings, a Bow Window, a heated/insulated double garage & 2 sheds. Insulated Metal skirting too. 3 Bedr's, 2 baths (including M-suite/M Bath). 1 of the Shed's has a Loft. There is no lot rent, as this property is on it's OWN LOT
Last Agent to Sell the Property
The Experience Real Estate, Inc License #11203 Listed on: 02/04/2025
Last Buyer's Agent
Non MLS Member
We collect this data history from publicly available records. To have your information removed, we recommend requesting removal directly through your county’s website.
We collect this data history from publicly available records. To have your information removed, we recommend requesting removal directly through your county’s website.
| Date | Buyer | Sale Price | Title Company |
|---|---|---|---|
| $25,000 | -- | ||
| $13,000 | -- | ||
| -- | -- |
We collect this data history from publicly available records. To have your information removed, we recommend requesting removal directly through your county’s website.
| Date | Event | Price | List to Sale | Price per Sq Ft | Prior Sale |
|---|---|---|---|---|---|
| 04/17/2025 04/17/25 | Sold | $128,000 | -5.1% | $105 / Sq Ft | |
| 03/05/2025 03/05/25 | Pending | -- | -- | -- | |
| 02/04/2025 02/04/25 | For Sale | $134,900 | +349.7% | $111 / Sq Ft | |
| 01/09/2019 01/09/19 | Sold | $30,000 | 0.0% | $25 / Sq Ft | View Prior Sale |
| 12/10/2018 12/10/18 | Pending | -- | -- | -- | |
| 08/15/2018 08/15/18 | For Sale | $30,000 | -- | $25 / Sq Ft |
We collect this data history from publicly available records. To have your information removed, we recommend requesting removal directly through your county’s website.
| Year | Tax Paid | Tax Assessment Tax Assessment Total Assessment is a certain percentage of the fair market value that is determined by local assessors to be the total taxable value of land and additions on the property. | Land | Improvement |
|---|---|---|---|---|
| 2025 | $768 | $29,260 | $960 | $28,300 |
| 2024 | $856 | $29,260 | $960 | $28,300 |
| 2023 | $873 | $28,145 | $645 | $27,500 |
| 2022 | $870 | $28,145 | $645 | $27,500 |
| 2021 | $847 | $28,145 | $645 | $27,500 |
| 2020 | $935 | $28,145 | $645 | $27,500 |
| 2019 | $918 | $31,445 | $645 | $30,800 |
| 2017 | $911 | $31,445 | $0 | $0 |
| 2016 | $9 | $28,036 | $0 | $0 |
| 2015 | $993 | $28,036 | $0 | $0 |
| 2011 | -- | $28,036 | $431 | $27,605 |
Seller's Agent in 2025
Cindy Hockett-Sommervold
The Experience Real Estate, Inc
(605) 770-3164
376 Total Sales
N
Buyer's Agent in 2025
Non MLS Member
Seller's Agent in 2019
Robert Jarding
Mitchell Realty LLC
(605) 770-3613
61 Total Sales
Source: Mitchell Board of REALTORS®
MLS Number: 25-34
Ask me questions while you tour the home.