
Jemimah Chuks
EXP Realty, LLC
(302) 240-3321
379 Total Sales
2 in Christiana
$335K - $370K Price Range
Estimated Value: $366,165
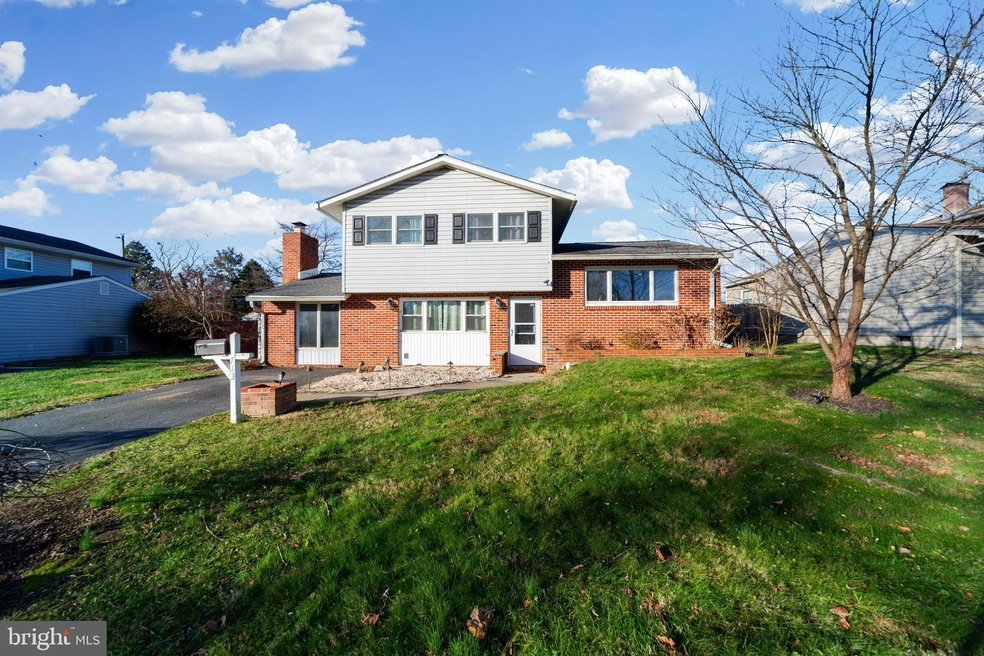
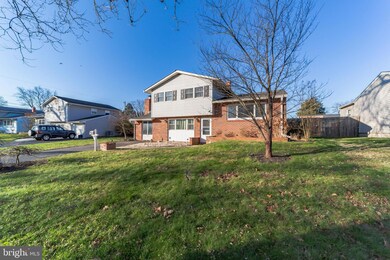
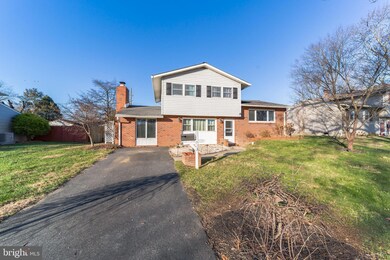
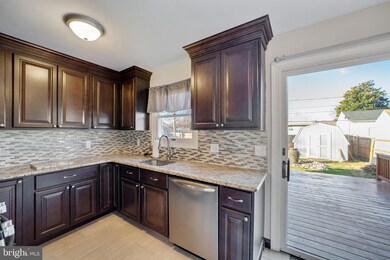
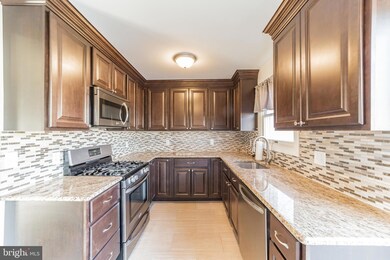
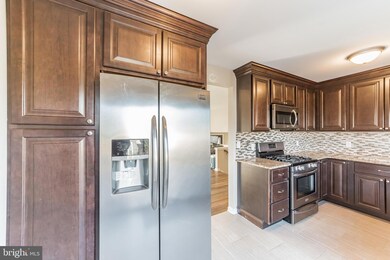
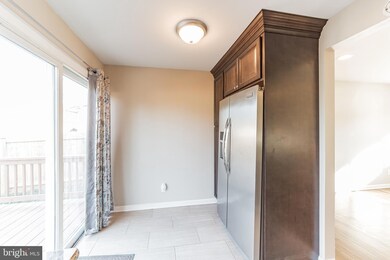
Great floor plan in a super convenient Newark location close to shopping and major highways. This split level home offers loads of living space and is ready for new owners. The ground level offers a large master bedroom , storage room, a large family room, full bathroom with laundry closet and the utility room. The next level has a large living room and a very nice remodeled kitchen that includes granite countertops and stainless steel appliances with sliders that lead to a deck over looking the fenced in back yard that includes two water features a patio and brick grill. The back yard is set up perfectly for entertaining. The upper level has three additional bedrooms and another full bathroom.
Last Agent to Sell the Property
(302) 234-1888 cgnolte@comcast.net Coldwell Banker Realty License #RA-0020574I Listed on: 12/11/2020
Co-Listed By
(302) 234-1888 brentsells@comcast.net Coldwell Banker Realty License #650154
Last Buyer's Agent
(302) 995-1200 cbsoldsisters@gmail.com Coldwell Banker Rowley Realtors License #RS324146
We collect this data history from publicly available records. To have your information removed, we recommend requesting removal directly through your county’s website.
Jemimah Chuks
EXP Realty, LLC
(302) 240-3321
379 Total Sales
2 in Christiana
$335K - $370K Price Range
Jason Ontjes
Century 21 Emerald
(610) 510-8532
54 Total Sales
1 in Christiana
$395,000 Price
Herman Ross
Compass
(302) 600-1589
78 Total Sales
1 in Christiana
$360,000 Price
Tricia Erickson
Patterson-Schwartz-Rehoboth
(302) 310-4495
70 Total Sales
1 in Christiana
$400,000 Price
Charvez Grant
Coldwell Banker Realty
(610) 549-1621
15 Total Sales
1 in Christiana
$470,000 Price
Robert Miller
Luke Real Estate
(484) 779-6020
88 Total Sales
1 in Christiana
$190,000 Price
We collect this data history from publicly available records. To have your information removed, we recommend requesting removal directly through your county’s website.
| Date | Event | Price | List to Sale | Price per Sq Ft | Prior Sale |
|---|---|---|---|---|---|
| 01/28/2021 01/28/21 | Sold | $265,000 | +6.0% | $94 / Sq Ft | |
| 12/15/2020 12/15/20 | Pending | -- | -- | -- | |
| 12/11/2020 12/11/20 | For Sale | $249,900 | +14.6% | $88 / Sq Ft | |
| 01/24/2018 01/24/18 | Sold | $218,000 | -3.1% | $145 / Sq Ft | View Prior Sale |
| 12/03/2017 12/03/17 | Pending | -- | -- | -- | |
| 11/28/2017 11/28/17 | For Sale | $225,000 | +66.7% | $150 / Sq Ft | |
| 08/30/2017 08/30/17 | Sold | $135,000 | -3.5% | $90 / Sq Ft | View Prior Sale |
| 07/19/2017 07/19/17 | Pending | -- | -- | -- | |
| 07/11/2017 07/11/17 | For Sale | $139,900 | -- | $93 / Sq Ft |
We collect this data history from publicly available records. To have your information removed, we recommend requesting removal directly through your county’s website.
| Year | Tax Paid | Tax Assessment Tax Assessment Total Assessment is a certain percentage of the fair market value that is determined by local assessors to be the total taxable value of land and additions on the property. | Land | Improvement |
|---|---|---|---|---|
| 2025 | $2,560 | $314,500 | $60,100 | $254,400 |
| 2024 | $1,980 | $46,500 | $8,400 | $38,100 |
| 2023 | $1,926 | $46,500 | $8,400 | $38,100 |
| 2022 | $1,921 | $46,500 | $8,400 | $38,100 |
| 2021 | $1,881 | $46,500 | $8,400 | $38,100 |
| 2020 | $1,832 | $46,500 | $8,400 | $38,100 |
| 2019 | $1,692 | $46,500 | $8,400 | $38,100 |
| 2018 | $138 | $46,500 | $8,400 | $38,100 |
| 2017 | $1,517 | $46,500 | $8,400 | $38,100 |
| 2016 | $1,517 | $46,500 | $8,400 | $38,100 |
| 2015 | $1,382 | $46,500 | $8,400 | $38,100 |
| 2014 | $1,381 | $46,500 | $8,400 | $38,100 |
Seller's Agent in 2021
Christopher Nolte
Coldwell Banker Realty
(302) 893-5893
1 in this area
158 Total Sales
Seller Co-Listing Agent in 2021
Brent Applebaum
Coldwell Banker Realty
(302) 750-7677
1 in this area
143 Total Sales
Buyer's Agent in 2021
Christina Lee
Coldwell Banker Rowley Realtors
(443) 350-2515
1 in this area
117 Total Sales
MD
Seller's Agent in 2018
Maria DeSimone
BHHS Fox & Roach
Seller's Agent in 2017
Don Ash
Alliance Realty
(302) 521-5100
121 Total Sales
Buyer's Agent in 2017
Travis L. Dorman
RE/MAX
(302) 841-3446
2 in this area
112 Total Sales
Source: Bright MLS
MLS Number: DENC517986
APN: 09-023.40-035
Disclaimer: Certain information contained herein is derived from information provided by parties other than Homes.com. All information provided is deemed reliable, but is not guaranteed to be accurate and should be independently verified.
The data relating to real estate for sale on this website appears in part through the BRIGHT Internet Data Exchange program, a voluntary cooperative exchange of property listing data between licensed real estate brokerage firms, and is provided by BRIGHT through a licensing agreement.
Listing information is from various brokers who participate in the Bright MLS IDX program and not all listings may be visible on the site.
The property information being provided on or through the website is for the personal, non-commercial use of consumers and such information may not be used for any purpose other than to identify prospective properties consumers may be interested in purchasing.
Some properties which appear for sale on the website may no longer be available because they are for instance, under contract, sold or are no longer being offered for sale.
Property information displayed is deemed reliable but is not guaranteed.
Copyright 2026 Bright MLS, Inc.
Ask me questions while you tour the home.