
Kory Davis
Responds Quickly
The Experience Real Estate
(605) 679-4078
411 Total Sales
2 in Vermillion
$199,900 Price Range
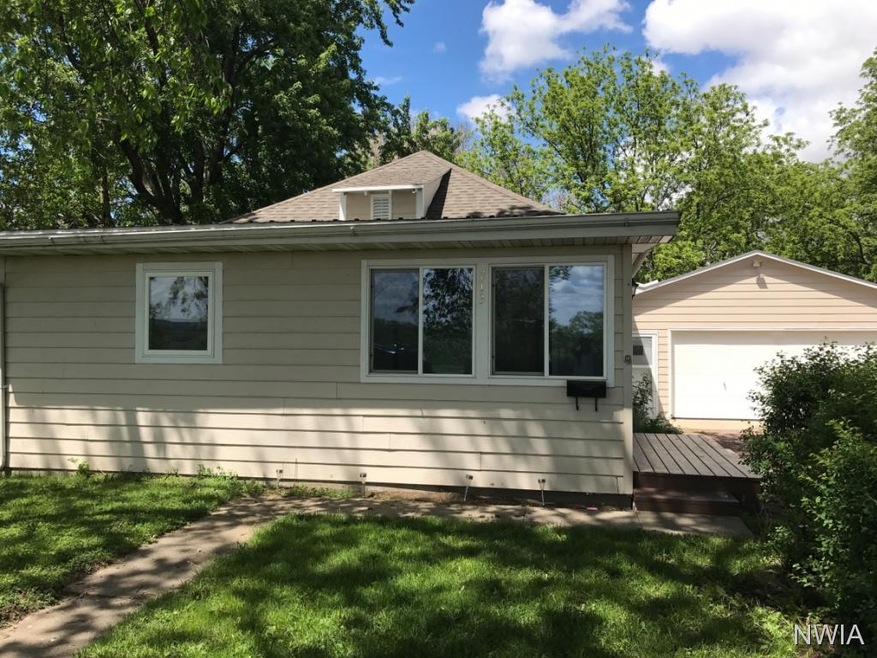
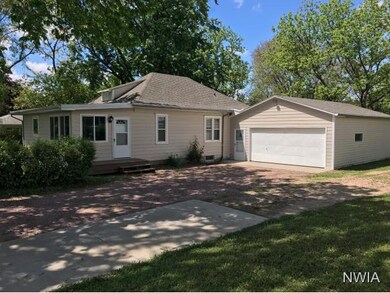
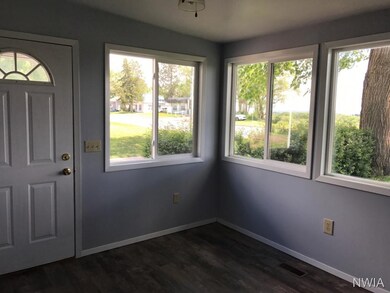
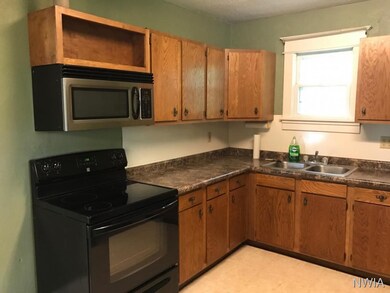
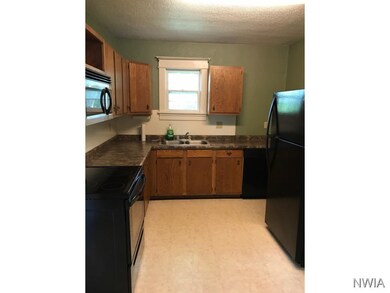
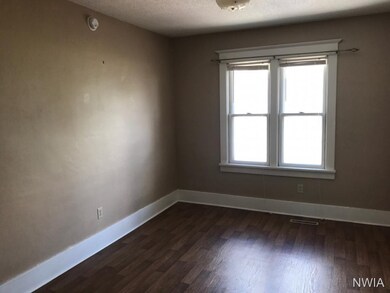

Nice clean adorable home with views. Huge 2car, 30 ft deep garage attached. Move in ready. City approved rental also. Newer roof, carpet, vinyl.Room to expand. Parklike yard.
Kory Davis
The Experience Real Estate
(605) 679-4078
411 Total Sales
2 in Vermillion
$199,900 Price Range
Jeff Carlson
RE/MAX Experience
(531) 625-2802
135 Total Sales
1 in Vermillion
$825,000 Price
Anne Ferrell
Jamison Company Real Estate
(605) 800-7380
72 Total Sales
2 in Vermillion
$183K - $200K Price Range
Mason Schramm
The Move Group
(605) 501-5991
236 Total Sales
1 in Vermillion
$500,000 Price
Parker Erickson
Dakota Realty
(402) 882-7627
98 Total Sales
72 in Vermillion
$12K - $635K Price Range
Janel Pearson
NextHome Tri State Realty
(712) 900-0689
136 Total Sales
1 in Vermillion
$368,000 Price
We collect this data history from publicly available records. To have your information removed, we recommend requesting removal directly through your county’s website.
| Date | Event | Price | List to Sale | Price per Sq Ft |
|---|---|---|---|---|
| 06/12/2017 06/12/17 | Sold | $97,500 | -2.4% | $92 / Sq Ft |
| 05/30/2017 05/30/17 | Pending | -- | -- | -- |
| 05/23/2017 05/23/17 | For Sale | $99,900 | -- | $95 / Sq Ft |
BI
Seller's Agent in 2017
Barbara Iacino
Dakota Realty
(605) 677-8198
46 Total Sales
Source: Northwest Iowa Regional Board of REALTORS®
MLS Number: 718095
Disclaimer: Certain information contained herein is derived from information provided by parties other than Homes.com. All information provided is deemed reliable, but is not guaranteed to be accurate and should be independently verified.
Information being provided is for consumers' personal, non-commercial use and may not be used for any purpose other than to identify prospective properties consumers may be interested in purchasing. Listing information is deemed reliable, but not guaranteed.
Ask me questions while you tour the home.