
Chris Rouse
Better Homes and Gardens Real Estate Base Camp
(804) 655-0616
20 Total Sales
1 in Magnolia Green
$390,000 Price
Estimated Value: $392,150
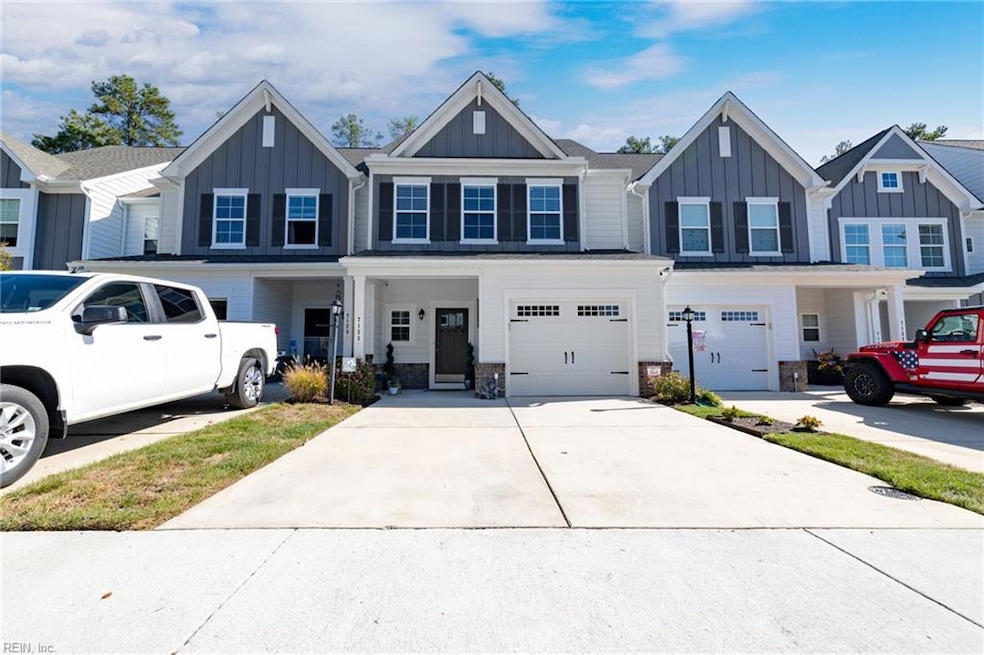
Welcome to Valhalla Townhomes at Magnolia Green! It feels like home the moment you enter this 3-Bed / 2.5-Bath home. First floor offers an open concept w/LVP flooring, foyer w/shiplap accent wall, 1/2 bath, large gourmet kitchen w/granite countertops/tile backsplash, large pantry & stainless appliances that flows into the dining area & spacious family room. Second floor offers luxurious primary suite w/HUGE walk-in closet, bathroom w/dual vanities, gorgeous tile flooring & walk-in tile shower. Primary bedroom offers stunning tray ceiling w/shiplap & large windows. Second floor is completed w/two more bedrooms, full bath & centrally located laundry room. Hardiplank exterior siding, one-car attached garage, covered front entry, rear patio & ample parking. Golf Course w/restaurant, two resort-style aquatic centers, numerous sport courts (volleyball, pickleball, basketball & tennis), outdoor playgrounds & clubhouses are just some of the great amenities that this property has to offer!!
Last Agent to Sell the Property
Dennis Prince
Windell Francis Realty Inc. Listed on: 09/18/2025
We collect this data history from publicly available records. To have your information removed, we recommend requesting removal directly through your county’s website.
Chris Rouse
Better Homes and Gardens Real Estate Base Camp
(804) 655-0616
20 Total Sales
1 in Magnolia Green
$390,000 Price
Karen Loewen
Compass
(804) 409-8346
99 Total Sales
2 in Magnolia Green
$516K - $915K Price Range
Richard Eason
EXP Realty, LLC
(804) 509-1601
94 Total Sales
1 in Magnolia Green
$495,000 Price
Patrick Brady
Napier REALTORS ERA
(804) 315-3119
27 Total Sales
1 in Magnolia Green
$579,750 Price
Riggolette Leeper
United Real Estate Richmond
(804) 999-4743
216 Total Sales
1 in Magnolia Green
$279,990 Price
Joyce Cooper
Cooper Realty Group LLC
(804) 609-3995
107 Total Sales
2 in Magnolia Green
$395K - $700K Price Range
We collect this data history from publicly available records. To have your information removed, we recommend requesting removal directly through your county’s website.
| Date | Buyer | Sale Price | Title Company |
|---|---|---|---|
| $390,000 | Old Republic National Title In |
We collect this data history from publicly available records. To have your information removed, we recommend requesting removal directly through your county’s website.
| Date | Status | Borrower | Loan Amount |
|---|---|---|---|
| Open | $378,300 |
We collect this data history from publicly available records. To have your information removed, we recommend requesting removal directly through your county’s website.
| Date | Event | Price | List to Sale | Price per Sq Ft | Prior Sale |
|---|---|---|---|---|---|
| 01/07/2026 01/07/26 | Sold | $390,000 | +1.3% | $230 / Sq Ft | |
| 12/18/2025 12/18/25 | Pending | -- | -- | -- | |
| 11/29/2025 11/29/25 | Price Changed | $385,000 | -3.4% | $227 / Sq Ft | |
| 10/24/2025 10/24/25 | Price Changed | $398,500 | -4.0% | $235 / Sq Ft | |
| 10/04/2025 10/04/25 | Price Changed | $415,000 | -2.3% | $244 / Sq Ft | |
| 09/18/2025 09/18/25 | For Sale | $424,900 | +40.6% | $250 / Sq Ft | |
| 08/06/2020 08/06/20 | Sold | $302,115 | +0.3% | $183 / Sq Ft | View Prior Sale |
| 05/13/2020 05/13/20 | Pending | -- | -- | -- | |
| 05/13/2020 05/13/20 | Price Changed | $301,150 | -0.9% | $182 / Sq Ft | |
| 05/05/2020 05/05/20 | Price Changed | $303,905 | +1.1% | $184 / Sq Ft | |
| 02/11/2020 02/11/20 | Price Changed | $300,515 | +5.1% | $182 / Sq Ft | |
| 12/10/2019 12/10/19 | For Sale | $285,950 | -- | $173 / Sq Ft |
We collect this data history from publicly available records. To have your information removed, we recommend requesting removal directly through your county’s website.
| Year | Tax Paid | Tax Assessment Tax Assessment Total Assessment is a certain percentage of the fair market value that is determined by local assessors to be the total taxable value of land and additions on the property. | Land | Improvement |
|---|---|---|---|---|
| 2026 | $3,743 | $376,600 | $85,000 | $291,600 |
| 2025 | $3,743 | $344,600 | $80,000 | $264,600 |
| 2024 | $3,435 | $342,600 | $78,000 | $264,600 |
| 2023 | $2,904 | $319,100 | $78,000 | $241,100 |
| 2022 | $2,852 | $310,000 | $63,000 | $247,000 |
| 2021 | $2,909 | $286,600 | $60,000 | $226,600 |
| 2020 | $570 | $60,000 | $60,000 | $0 |
D
Seller's Agent in 2026
Dennis Prince
Windell Francis Realty Inc.
Seller's Agent in 2020
Danielle Wallace
SM Brokerage LLC
(804) 626-9198
122 in this area
2,143 Total Sales
Buyer's Agent in 2020
David Patsel
Napier Realtors, ERA
(804) 931-4072
314 Total Sales
Source: Real Estate Information Network (REIN)
MLS Number: 10602634
APN: 702-66-92-73-500-000
Disclaimer: Certain information contained herein is derived from information provided by parties other than Homes.com. All information provided is deemed reliable, but is not guaranteed to be accurate and should be independently verified.
The listings data displayed on this medium comes in part from the Real Estate Information Network, Inc. (REIN) and has been authorized by participating listing Broker Members of REIN for display. REIN's listings are based upon Data submitted by its Broker Members, and REIN therefore makes no representation or warranty regarding the accuracy of the Data. All users of REIN's listings database should confirm the accuracy of the listing information directly with the listing agent.
Copyright 2026 REIN. REIN's listings Data and information is protected under federal copyright laws. Federal law prohibits, among other acts, the unauthorized copying or alteration of, or preparation of derivative works from, all or any part of copyrighted materials, including certain compilations of Data and information. COPYRIGHT VIOLATORS MAY BE SUBJECT TO SEVERE FINES AND PENALTIES UNDER FEDERAL LAW.
REIN updates its listings on a daily basis.
Some listings may be duplicated in the search results due to the co-mingling of listings from more than one multiple listing service. Should there be different listing information between the duplicated listings; user is advised to verify the accuracy of the listing information before making any financial decisions.
Some or all of the listings (or listings Data) represented in this application have been enhanced with Data not provided by REIN. The enhancements are as follows: mapping, demographics, and economics. The source of these enhancements are: GreatSchools, CoStar, Google, Walk Score, How Loud, Collateral Analytics, Black Knight, First American, and Quantarium.
This application does not include information on all of the properties available for sale at this time.
Ask me questions while you tour the home.