
Phong Cao
RE/MAX Advantage Plus
(651) 370-8755
80 Total Sales
1 in Riverwood
$315,000 Price


Estimated Value: $422,963
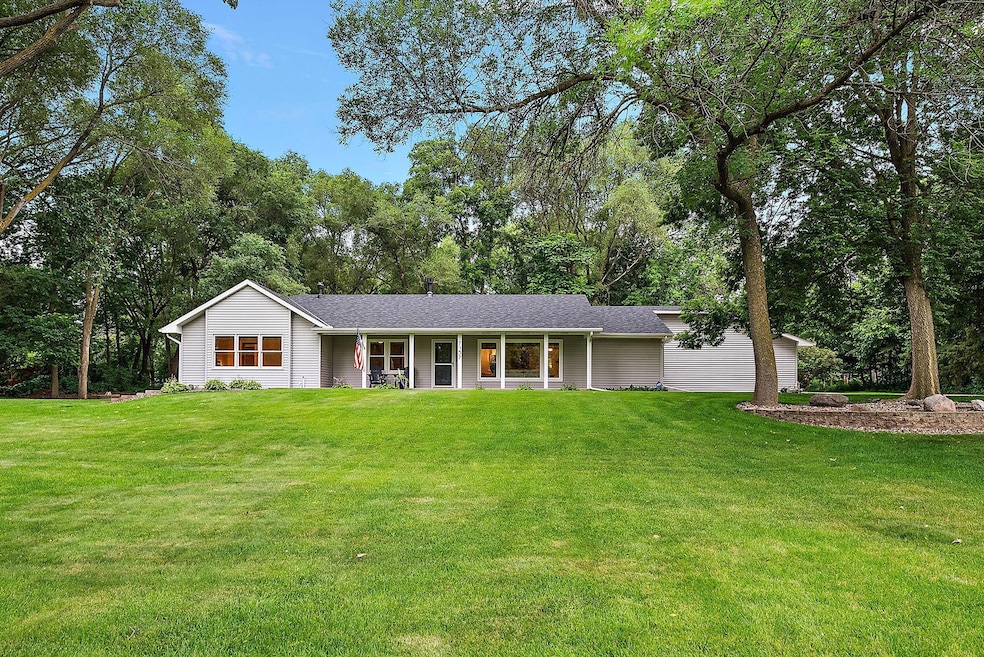
Welcome to this beautifully maintained rambler offering over 1,700 square feet of comfortable main-level living! Nestled on a massive .66-acre lot, not your typical city lot, this home provides extra space and privacy. Located in a quiet neighborhood along the Mississippi River where you’ll enjoy abundant opportunities to observe local wildlife. The spacious layout features 3 generously sized bedrooms on the main floor, including a private primary suite with a walk-in closet and en-suite bath. The newly updated kitchen showcases updated wood floors and flows seamlessly into a large formal dining room—ideal for hosting family and friends. Downstairs, a finished basement includes an additional bedroom - perfect for guests, a home office, or extra living space. A unique blend of highly functional space, an expansive lot and an enviable location. Located within Champlin Park High School district and only minutes from 252, 694, 94, 100, 610, and downtown.
Last Agent to Sell the Property
eXp Realty Brokerage Phone: 612-290-4930 Listed on: 07/22/2025
Phong Cao
RE/MAX Advantage Plus
(651) 370-8755
80 Total Sales
1 in Riverwood
$315,000 Price
David Pope
Fieldstone Real Estate Specialists
(651) 564-9766
84 Total Sales
1 in Riverwood
$375,000 Price
Mhonpaj Lee
Inspire Access Realty, LLC
(651) 409-3725
102 Total Sales
1 in Riverwood
$305,000 Price
Anthony Rodriguez
Keller Williams Premier Realty Lake Minnetonka
(651) 372-8380
128 Total Sales
1 in Riverwood
$290,000 Price
Steven Hoem
Edina Realty, Inc.
(651) 666-4070
79 Total Sales
1 in Riverwood
$265,000 Price
Jason Daley
Bridge Realty, LLC
(651) 370-8415
77 Total Sales
1 in Riverwood
$277,000 Price
We collect this data history from publicly available records. To have your information removed, we recommend requesting removal directly through your county’s website.
| Date | Event | Price | List to Sale | Price per Sq Ft | Prior Sale |
|---|---|---|---|---|---|
| 08/28/2025 08/28/25 | Sold | $433,000 | 0.0% | $215 / Sq Ft | |
| 07/27/2025 07/27/25 | Price Changed | $433,000 | +15.5% | $215 / Sq Ft | |
| 07/27/2025 07/27/25 | Pending | -- | -- | -- | |
| 07/24/2025 07/24/25 | For Sale | $375,000 | +110.7% | $186 / Sq Ft | |
| 09/01/2013 09/01/13 | Sold | $178,000 | -11.0% | $88 / Sq Ft | View Prior Sale |
| 08/28/2013 08/28/13 | Pending | -- | -- | -- | |
| 05/31/2013 05/31/13 | For Sale | $199,900 | -- | $99 / Sq Ft |
Seller's Agent in 2025
Devin Thorson
eXp Realty
(612) 290-4930
4 in this area
52 Total Sales
Buyer's Agent in 2025
Luke Chase
RE/MAX Results
(612) 418-9979
1 in this area
117 Total Sales
J
Seller's Agent in 2013
Jason Lange
RE/MAX
G
Buyer's Agent in 2013
Geoffrey Serdar
Lakes Sotheby's International
Source: NorthstarMLS
MLS Number: 6758708
APN: 25-119-21-41-0061
Disclaimer: Certain information contained herein is derived from information provided by parties other than Homes.com. All information provided is deemed reliable, but is not guaranteed to be accurate and should be independently verified.
All data is obtained from various sources and may not have been verified by broker or MLS GRID. Supplied Open House Information is subject to change without notice. All information should be independently reviewed and verified for accuracy. Properties may or may not be listed by the office/agent presenting the information. Some IDX listings have been excluded from this website.
Listings courtesy of NorthstarMLS as distributed by MLS GRID.
Based on information submitted to the MLS GRID
Ask me questions while you tour the home.