
Seller's Agent in 2024
Kendall Skirven
RE/MAX Solutions
(410) 409-2743
2 in this area
108 Total Sales


Estimated Value: $304,000 - $365,000
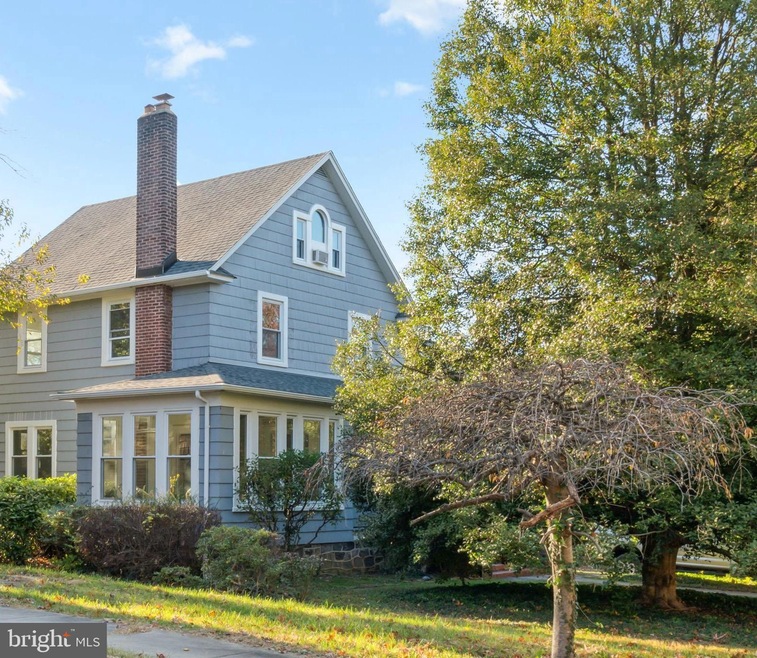
Charming classic Hunting Ridge Colonial with a large, covered porch to greet you with your own swing. Offering a BRAND NEW roof 8/24. All interior rooms recently painted allowing you to add your own personal touches. Open kitchen with large pantry and classic chamber stove that is totally functional. The beautiful natural wood trim of doors and framing are just another added feature. This home offers so much space for all your families needs including in home office, storage of extra house hold items. Finished 3rd level has been used as primary bedroom with full bath, however would work perfectly for several children, art studio, playroom & more. Heating system has been serviced by Petro for several years. Shed in rear is AS IS...
Last Agent to Sell the Property
(410) 747-2800 williamfrancis@remax.net RE/MAX Solutions Listed on: 11/04/2024
We collect this data history from publicly available records. To have your information removed, we recommend requesting removal directly through your county’s website.
| Date | Event | Price | List to Sale | Price per Sq Ft |
|---|---|---|---|---|
| 12/09/2024 12/09/24 | Sold | $310,000 | +5.1% | $152 / Sq Ft |
| 11/07/2024 11/07/24 | Pending | -- | -- | -- |
| 11/04/2024 11/04/24 | For Sale | $295,000 | -- | $144 / Sq Ft |
We collect this data history from publicly available records. To have your information removed, we recommend requesting removal directly through your county’s website.
| Year | Tax Paid | Tax Assessment Tax Assessment Total Assessment is a certain percentage of the fair market value that is determined by local assessors to be the total taxable value of land and additions on the property. | Land | Improvement |
|---|---|---|---|---|
| 2025 | $4,419 | $225,300 | ||
| 2024 | $4,419 | $212,300 | ||
| 2023 | $4,316 | $199,300 | $62,400 | $136,900 |
| 2022 | $4,265 | $196,800 | $0 | $0 |
| 2021 | $4,585 | $194,300 | $0 | $0 |
| 2020 | $4,160 | $191,800 | $62,400 | $129,400 |
| 2019 | $4,116 | $190,833 | $0 | $0 |
| 2018 | $4,157 | $189,867 | $0 | $0 |
| 2017 | $4,182 | $188,900 | $0 | $0 |
| 2016 | -- | $185,433 | $0 | $0 |
| 2015 | $3,613 | $181,967 | $0 | $0 |
| 2014 | $3,613 | $178,500 | $0 | $0 |
Seller's Agent in 2024
Kendall Skirven
RE/MAX Solutions
(410) 409-2743
2 in this area
108 Total Sales
Buyer's Agent in 2024
Monica Richards
Creig Northrop Team of Long & Foster
(410) 465-1770
1 in this area
9 Total Sales
Source: Bright MLS
MLS Number: MDBA2144040
APN: 7900E-019
Disclaimer: Certain information contained herein is derived from information provided by parties other than Homes.com. All information provided is deemed reliable, but is not guaranteed to be accurate and should be independently verified.
The data relating to real estate for sale on this website appears in part through the BRIGHT Internet Data Exchange program, a voluntary cooperative exchange of property listing data between licensed real estate brokerage firms, and is provided by BRIGHT through a licensing agreement.
Listing information is from various brokers who participate in the Bright MLS IDX program and not all listings may be visible on the site.
The property information being provided on or through the website is for the personal, non-commercial use of consumers and such information may not be used for any purpose other than to identify prospective properties consumers may be interested in purchasing.
Some properties which appear for sale on the website may no longer be available because they are for instance, under contract, sold or are no longer being offered for sale.
Property information displayed is deemed reliable but is not guaranteed.
Copyright 2026 Bright MLS, Inc.
Ask me questions while you tour the home.