
Judy Griffin
Coastal Villages Real Estate
(850) 613-0396
171 Total Sales
37 in Crestview
$150K - $520K Price Range


Estimated Value: $160,000 - $190,444
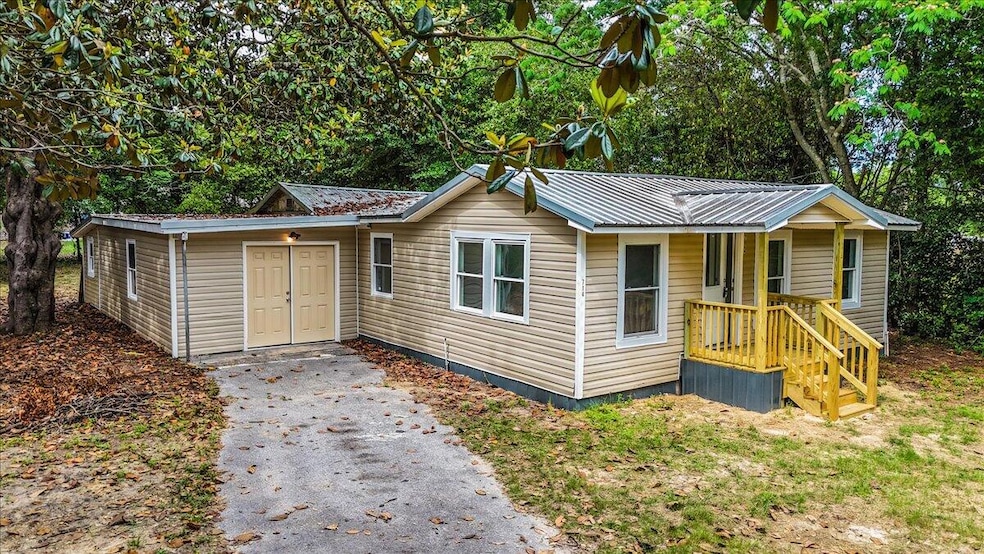
Adorable newly remodeled home in the heart of town! This cozy spot features fresh updates throughout, including a modern kitchen, updated bath, new flooring, and multiple storage rooms for all your extras. Enjoy a low-maintenance yard and a location just minutes from shops, parks, and restaurants. Move-in ready and full of charm!
Last Agent to Sell the Property
Innerscope Realty LLC License #3594282 Listed on: 05/11/2025
We collect this data history from publicly available records. To have your information removed, we recommend requesting removal directly through your county’s website.
Judy Griffin
Coastal Villages Real Estate
(850) 613-0396
171 Total Sales
37 in Crestview
$150K - $520K Price Range
Jess Webb
Better Homes And Gardens Real Estate Main Street Properties
(850) 848-3715
9 Total Sales
1 in Crestview
$285,000 Price
Al Mader
Compass
(850) 904-4607
24 Total Sales
1 in Crestview
$360,000 Price
Justin Pratt
Better Homes And Gardens Real Estate Main Street Properties
(850) 378-3344
39 Total Sales
2 in Crestview
$160K - $278K Price Range
Lorie Phillips
Jacobson & Co. Realty
(719) 888-5818
103 Total Sales
3 in Crestview
$310K - $423K Price Range
Christina Black
Blackwater Real Estate LLC
(850) 929-5753
44 Total Sales
17 in Crestview
$200K - $689K Price Range
We collect this data history from publicly available records. To have your information removed, we recommend requesting removal directly through your county’s website.
| Date | Buyer | Sale Price | Title Company |
|---|---|---|---|
| $166,400 | Knight Barry Title | ||
| Martin Robert B | -- | Attorney | |
| Jrw Investments Llc | $10,200 | Attorney | |
| Jackson Bryan C | $105,000 | Moulton Land Title Inc | |
| Grant Kelvin M | $39,600 | Bay Area Title Inc |
We collect this data history from publicly available records. To have your information removed, we recommend requesting removal directly through your county’s website.
| Date | Status | Borrower | Loan Amount |
|---|---|---|---|
| Open | $8,892 | ||
| Open | Pearson Dennis | $163,386 | |
| Closed | Pearson Dennis | $163,386 | |
| Previous Owner | Jackson Bryan C | $103,377 | |
| Previous Owner | Grant Kelvin M | $37,544 |
We collect this data history from publicly available records. To have your information removed, we recommend requesting removal directly through your county’s website.
| Date | Event | Price | List to Sale | Price per Sq Ft |
|---|---|---|---|---|
| 09/12/2025 09/12/25 | Sold | $166,400 | +4.1% | $124 / Sq Ft |
| 08/07/2025 08/07/25 | Pending | -- | -- | -- |
| 08/04/2025 08/04/25 | Price Changed | $159,900 | -3.0% | $119 / Sq Ft |
| 07/15/2025 07/15/25 | Price Changed | $164,900 | -2.9% | $123 / Sq Ft |
| 06/10/2025 06/10/25 | Price Changed | $169,900 | -5.6% | $126 / Sq Ft |
| 05/11/2025 05/11/25 | For Sale | $179,900 | -- | $134 / Sq Ft |
We collect this data history from publicly available records. To have your information removed, we recommend requesting removal directly through your county’s website.
| Year | Tax Paid | Tax Assessment Tax Assessment Total Assessment is a certain percentage of the fair market value that is determined by local assessors to be the total taxable value of land and additions on the property. | Land | Improvement |
|---|---|---|---|---|
| 2025 | $919 | $83,552 | $18,026 | $65,526 |
| 2024 | $850 | $76,281 | $12,605 | $63,676 |
| 2023 | $850 | $82,282 | $11,780 | $70,502 |
| 2022 | $801 | $77,342 | $11,010 | $66,332 |
| 2021 | $687 | $57,915 | $10,479 | $47,436 |
| 2020 | $645 | $53,520 | $10,274 | $43,246 |
| 2019 | $552 | $43,660 | $10,274 | $33,386 |
| 2018 | $535 | $41,444 | $0 | $0 |
| 2017 | $519 | $39,028 | $0 | $0 |
| 2016 | $511 | $38,594 | $0 | $0 |
| 2015 | $199 | $34,005 | $0 | $0 |
| 2014 | $194 | $33,735 | $0 | $0 |
LK
Seller's Agent in 2025
Levi Kearney
Innerscope Realty LLC
(850) 902-8604
22 Total Sales
Buyer's Agent in 2025
Melissa Haworth
EXP Realty LLC
(469) 658-2869
188 Total Sales
Source: Emerald Coast Association of REALTORS®
MLS Number: 976088
APN: 21-3N-23-1670-0015-0290
Disclaimer: Certain information contained herein is derived from information provided by parties other than Homes.com. All information provided is deemed reliable, but is not guaranteed to be accurate and should be independently verified.
IDX information is provided exclusively for personal, non-commercial use, and may not be used for any purpose other than to identify prospective properties consumers may be interested in purchasing. Information is deemed reliable but not guaranteed.
Ask me questions while you tour the home.