
Patricia Novo
STIGLER HOMES
(909) 404-9967
59 Total Sales
6 in Upland
$175K - $800K Price Range
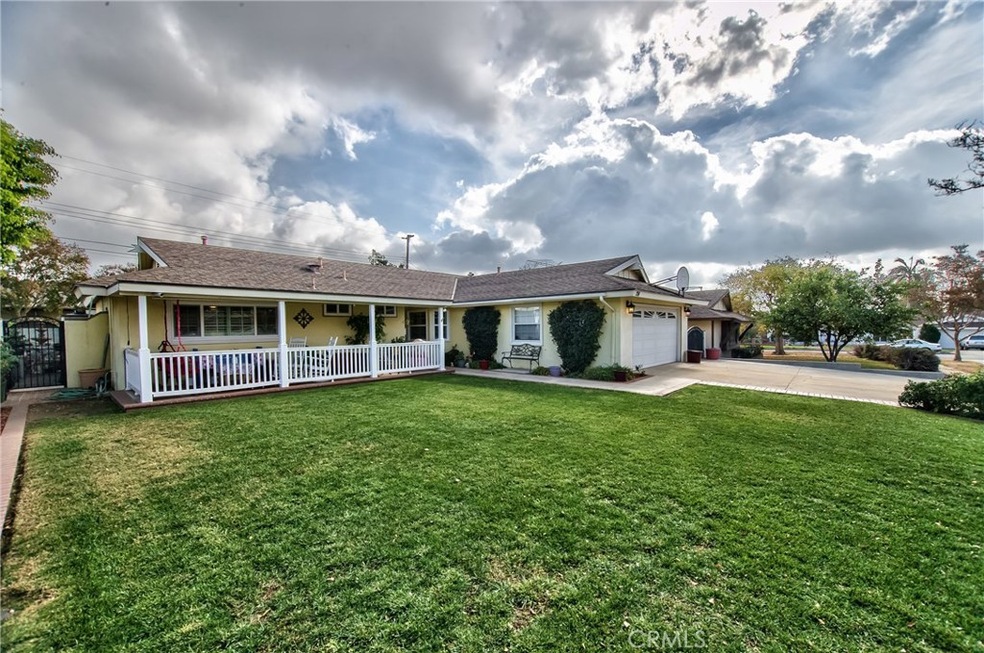
QUINTESSENTIAL UPLAND SINGLE LEVEL UTILIZES RANCH STYLE ARCHITECTURE W/OPEN FLOOR PLAN. SITUATED ON QUIET CUL-DE-SAC, YOU'LL FIND AN INVITING WEST FACING FRONT PORCH PERFECT FOR WATCHING SUNSETS. FROM THE RUSTIC SLATE FLOORING, TO THE FARM STYLE EAT IN KITCHEN, TO VAULTED CEILING WITH NATURAL OPEN BEAMS, A CERTAIN CHARM & UNIQUE CHARACTER IS REVEALED. PERFECTLY DESIGNED FLOOR PLAN ALLOWS GUESTS TO FLOWS SEAMLESSLY FROM ROOM TO ROOM. KITCHEN BOASTS AN ABUNDANCE OF CABINETRY & COUNTERS W/DISPLAY CASING & DECORATIVE BACK SPLASH, STAINLESS APPLIANCES, 2 FANS & CONVENIENT WORKSTATION OVERLOOKING THE FRONT. FORMAL LIVING & DINING ROOM ENJOYS CROWN MOLDING & THE WELCOMING WARMTH OF A FIREPLACE W/GRANITE HEARTH & DECORATIVE MANTLE. COZY FAMILY ROOM SITS PRIVATELY TOWARDS THE BACK OF THE HOME BUT STILL IN THE MIX. BATHROOMS HAVE BEEN REMODELED W/CHIC VANITIES, QUARTZ COUNTER TOPS, TILED SHOWER & TUB, DESIGNER MIRRORS, WAINSCOTING & NEW HARDWARE & FIXTURES. MASTER BEDROOM OFFERS DECORATIVE CLOSET DOORS, CUSTOM PAINT, PLANTATION SHUTTERS & CEILING FAN. SECONDARY BEDROOMS ARE GENEROUS W/DECORATIVE FIXTURES. MOVING OUT BACK, YOU'LL FIND ENTERTAINING TO BE A BREEZE. AN EXPANSIVE PATIO OFFERS BOTH FULLY COVERED & LATTICE COVERED SPACE WITH ALUMAWOOD MATERIAL. RAISED PERIMETER BRICK PLANTER IS ACCENTED BY RIVER ROCK FACADE & LOW MAINTENANCE ARTIFICIAL GRASS. NOTABLE FEATURES: GARAGE CONVERTED TO INTERIOR LAUNDRY AREA, WORKSHOP & STORAGE, TRANE AC. INFO DEEMED RELIABLE,BUYER VERIFY.
Last Agent to Sell the Property
GUSHUE REAL ESTATE License #01769926 Listed on: 11/28/2017
We collect this data history from publicly available records. To have your information removed, we recommend requesting removal directly through your county’s website.
Patricia Novo
STIGLER HOMES
(909) 404-9967
59 Total Sales
6 in Upland
$175K - $800K Price Range
Jose Lemus
Salem Realty Group, Inc.
(951) 336-8185
42 Total Sales
2 in Upland
$143,000 Price Range
NIEMA THOMAS
NIEMA THOMAS BROKER
(951) 934-7958
87 Total Sales
4 in Upland
$715K - $985K Price Range
Rony Sosa
REACTION REALTY
(951) 877-5468
71 Total Sales
2 in Upland
$716,000 Price Range
Cindy Ciulla
Coldwell Banker Icon
(909) 235-5731
96 Total Sales
2 in Upland
$675K - $870K Price Range
Karen Gee
Pinnacle Real Estate Group
(626) 414-5922
24 Total Sales
3 in Upland
$565K - $880K Price Range
We collect this data history from publicly available records. To have your information removed, we recommend requesting removal directly through your county’s website.
| Date | Buyer | Sale Price | Title Company |
|---|---|---|---|
| $487,000 | Ticor Title | ||
| -- | United Title Company | ||
| -- | -- |
We collect this data history from publicly available records. To have your information removed, we recommend requesting removal directly through your county’s website.
| Date | Status | Borrower | Loan Amount |
|---|---|---|---|
| Open | $414,700 | ||
| Closed | $427,000 | ||
| Previous Owner | $144,000 | ||
| Previous Owner | $94,027 | ||
| Previous Owner | $333,700 | ||
| Previous Owner | $44,300 | ||
| Previous Owner | $225,000 | ||
| Previous Owner | $45,000 | ||
| Previous Owner | $216,000 | ||
| Previous Owner | $65,590 | ||
| Previous Owner | $35,000 |
We collect this data history from publicly available records. To have your information removed, we recommend requesting removal directly through your county’s website.
| Date | Event | Price | List to Sale | Price per Sq Ft |
|---|---|---|---|---|
| 02/22/2018 02/22/18 | Sold | $487,000 | -2.2% | $319 / Sq Ft |
| 12/30/2017 12/30/17 | For Sale | $498,000 | +2.3% | $326 / Sq Ft |
| 12/28/2017 12/28/17 | Pending | -- | -- | -- |
| 12/19/2017 12/19/17 | Off Market | $487,000 | -- | -- |
| 11/28/2017 11/28/17 | For Sale | $498,000 | -- | $326 / Sq Ft |
We collect this data history from publicly available records. To have your information removed, we recommend requesting removal directly through your county’s website.
| Year | Tax Paid | Tax Assessment Tax Assessment Total Assessment is a certain percentage of the fair market value that is determined by local assessors to be the total taxable value of land and additions on the property. | Land | Improvement |
|---|---|---|---|---|
| 2026 | $6,153 | $565,205 | $197,821 | $367,384 |
| 2025 | $6,153 | $554,122 | $193,942 | $360,180 |
| 2024 | $5,958 | $543,257 | $190,139 | $353,118 |
| 2023 | $5,868 | $532,605 | $186,411 | $346,194 |
| 2022 | $5,742 | $522,162 | $182,756 | $339,406 |
| 2021 | $5,736 | $511,924 | $179,173 | $332,751 |
| 2020 | $5,581 | $506,675 | $177,336 | $329,339 |
| 2019 | $5,562 | $496,740 | $173,859 | $322,881 |
| 2018 | $2,648 | $236,176 | $82,738 | $153,438 |
| 2017 | $2,571 | $231,545 | $81,116 | $150,429 |
| 2016 | $2,380 | $227,004 | $79,525 | $147,479 |
| 2015 | $2,325 | $223,594 | $78,330 | $145,264 |
| 2014 | $2,264 | $219,214 | $76,796 | $142,418 |
Seller's Agent in 2018
Daniel Gushue
GUSHUE REAL ESTATE
(909) 946-6633
165 Total Sales
D
Seller Co-Listing Agent in 2018
David Gushue
GUSHUE REAL ESTATE
(909) 946-6633
89 Total Sales
Buyer's Agent in 2018
Chris DeChristopher
DECHRISTOPHER PROPERTIES
(951) 346-3144
31 Total Sales
Source: California Regional Multiple Listing Service (CRMLS)
MLS Number: CV17265203
APN: 1007-193-13
Disclaimer: Certain information contained herein is derived from information provided by parties other than Homes.com. All information provided is deemed reliable, but is not guaranteed to be accurate and should be independently verified.
The multiple listing data appearing on this website, or contained in reports produced therefrom, is owned and copyrighted by California Regional Multiple Listing Service, Inc. ("CRMLS") and is protected by all applicable copyright laws. Information provided is for viewer's personal, non-commercial use and may not be used for any purpose other than to identify prospective properties the viewer may be interested in purchasing. All listing data, including but not limited to square footage and lot size is believed to be accurate, but the listing Agent, listing Broker and CRMLS and its affiliates do not warrant or guarantee such accuracy. The viewer should independently verify the listed data prior to making any decisions based on such information by personal inspection and/or contacting a real estate professional.
Based on information from California Regional Multiple Listing Service, Inc. and /or other sources. All data, including all measurements and calculations of area, is obtained from various sources and has not been, and will not be, verified by broker or MLS. All information should be independently reviewed and verified for accuracy. Properties may or may not be listed by the office/agent presenting the information
Ask me questions while you tour the home.