
Camille Craffey
Keller Williams Realty-Metropolitan
(603) 803-4945
56 Total Sales
1 in Franklin
$452,000 Price



Estimated Value: $362,049 - $423,000
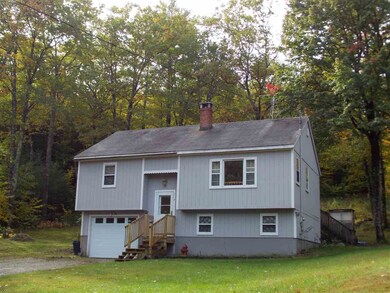
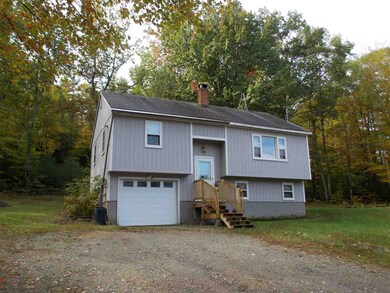
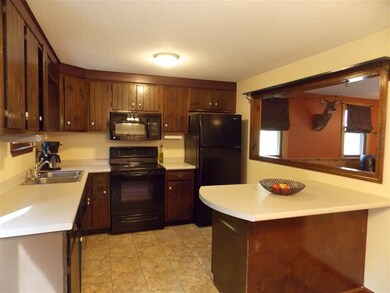
Ready for new owners to move right in whether your just starting out or getting ready to retire come take a look! Located on state maintained paved road with easy and convenient access to all central NH attractions. On 5+ wooded acres for your outdoor enjoyment. Located with close proximity to snowmobile trails through Old Hill Village. Home has great flow and welcoming feel. Updated appliances, flooring and more. Its time to MOVE!
Last Agent to Sell the Property
Granite Group Realty Services License #066430 Listed on: 10/10/2019
We collect this data history from publicly available records. To have your information removed, we recommend requesting removal directly through your county’s website.
Camille Craffey
Keller Williams Realty-Metropolitan
(603) 803-4945
56 Total Sales
1 in Franklin
$452,000 Price
Michael Whitney
KW Coastal and Lakes & Mountains Realty
(207) 994-7678
220 Total Sales
1 in Franklin
$165,000 Price
Tyler Costa
Keller Williams Realty-Metropolitan
(844) 412-1474
100 Total Sales
1 in Franklin
$305,000 Price
John Raymond
Coldwell Banker Realty Center Harbor NH
(844) 958-1420
155 Total Sales
5 in Franklin
$120K - $400K Price Range
CH
Cole Hebert
Compass New England, LLC
(888) 839-9739
34 Total Sales
2 in Franklin
$350K - $630K Price Range
Karen Cronin
EXP Realty
(351) 666-8529
39 Total Sales
1 in Franklin
$345,000 Price
We collect this data history from publicly available records. To have your information removed, we recommend requesting removal directly through your county’s website.
| Date | Buyer | Sale Price | Title Company |
|---|---|---|---|
| $175,000 | -- | ||
| Damour Derek A | $132,500 | -- | |
| Nugent Jonathan L | $72,500 | -- |
We collect this data history from publicly available records. To have your information removed, we recommend requesting removal directly through your county’s website.
| Date | Status | Borrower | Loan Amount |
|---|---|---|---|
| Open | $80,000 | ||
| Closed | Manning Jodie | $50,000 | |
| Open | Flaucher Jodie E | $171,717 |
We collect this data history from publicly available records. To have your information removed, we recommend requesting removal directly through your county’s website.
| Date | Event | Price | List to Sale | Price per Sq Ft | Prior Sale |
|---|---|---|---|---|---|
| 11/22/2019 11/22/19 | Sold | $175,000 | -5.4% | $157 / Sq Ft | |
| 10/15/2019 10/15/19 | Pending | -- | -- | -- | |
| 10/10/2019 10/10/19 | For Sale | $185,000 | +39.6% | $166 / Sq Ft | |
| 01/09/2013 01/09/13 | Sold | $132,500 | +6.1% | $203 / Sq Ft | View Prior Sale |
| 11/28/2012 11/28/12 | Pending | -- | -- | -- | |
| 11/10/2012 11/10/12 | For Sale | $124,900 | -- | $192 / Sq Ft |
We collect this data history from publicly available records. To have your information removed, we recommend requesting removal directly through your county’s website.
| Year | Tax Paid | Tax Assessment Tax Assessment Total Assessment is a certain percentage of the fair market value that is determined by local assessors to be the total taxable value of land and additions on the property. | Land | Improvement |
|---|---|---|---|---|
| 2025 | $4,323 | $245,200 | $99,400 | $145,800 |
| 2024 | $4,205 | $245,200 | $99,400 | $145,800 |
| 2023 | $3,987 | $245,200 | $99,400 | $145,800 |
| 2022 | $3,549 | $145,500 | $72,300 | $73,200 |
| 2021 | $3,377 | $145,500 | $72,300 | $73,200 |
| 2020 | $3,323 | $145,500 | $72,300 | $73,200 |
| 2019 | $9,222 | $145,500 | $72,300 | $73,200 |
| 2018 | $6,573 | $145,500 | $72,300 | $73,200 |
| 2017 | $3,062 | $119,800 | $42,200 | $77,600 |
| 2016 | $3,025 | $119,900 | $42,200 | $77,700 |
| 2015 | $2,094 | $83,930 | $29,540 | $54,390 |
| 2011 | $2,823 | $131,200 | $43,100 | $88,100 |
Seller's Agent in 2019
Victoria Dickinson
Granite Group Realty Services
(603) 254-2844
45 Total Sales
Buyer's Agent in 2019
Beth Adams
Century 21 Circa 72 Inc.
(603) 738-2999
22 Total Sales
FH
Seller's Agent in 2013
Fred Hoffmeister
BHG Masiello Meredith
MM
Buyer's Agent in 2013
Megan Mills
Elliot Hansen Associates
(603) 455-7557
8 Total Sales
Source: PrimeMLS
MLS Number: 4780854
APN: FRKN-000070-000001
Disclaimer: Certain information contained herein is derived from information provided by parties other than Homes.com. All information provided is deemed reliable, but is not guaranteed to be accurate and should be independently verified.
Copyright 2026 PrimeMLS, Inc. All rights reserved. This information is deemed reliable, but not guaranteed. The data relating to real estate displayed on this display comes in part from the IDX Program of PrimeMLS. The information being provided is for consumers’ personal, non-commercial use and may not be used for any purpose other than to identify prospective properties consumers may be interested in purchasing.
Ask me questions while you tour the home.