
Alison Fernandez
The Stewart Home Group
(888) 612-9688
111 Total Sales
1 in Beech Grove
$245,000 Price

Estimated Value: $195,000 - $216,000
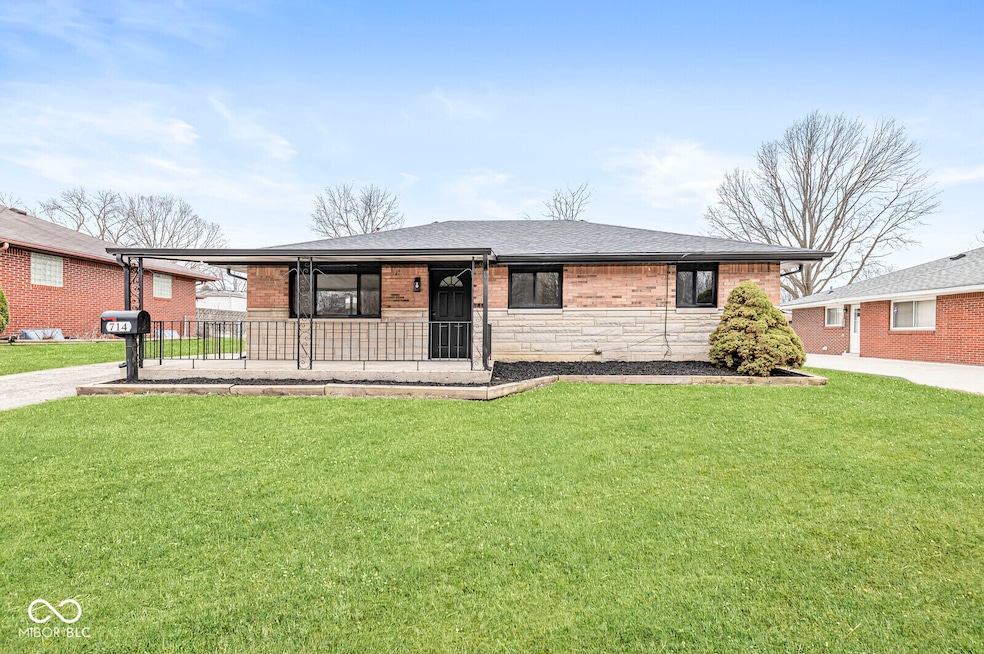
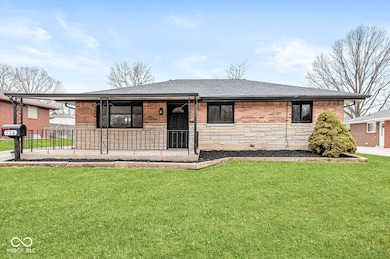
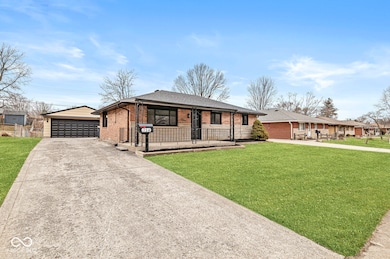
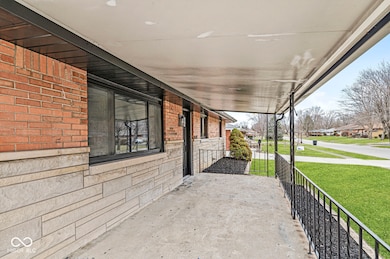
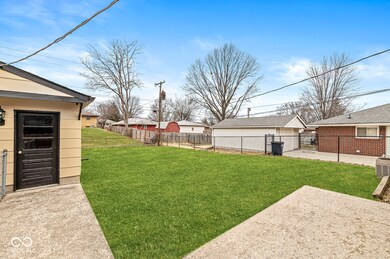
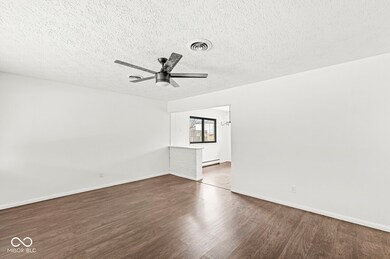
Welcome to 714 South 4th Avenue in Beech Grove! This remodeled ranch offers 3 bedrooms and 1 bathroom across 1,053 square feet. Enjoy a modern kitchen with all new quartz countertops, stainless steel appliances, cabinets with ceramic tile. The home has undergone a total renovation, offering a fresh and inviting space. Enjoy the spa-like bathroom that includes new vanity and a custom tile design. This turn-key home is ready for its next owner offering a new roof, fresh interior and exterior paint, new LVP and carpet in all bedrooms! It's ready for you to move in and start living. Explore this gem today! Based on the location of this property is eligible for 100% financing NO PMI, with an income limit of $98k annual for qualified buyers purchasing a new primary residence.
Last Agent to Sell the Property
Sara Garza
Dropped Members Brokerage Email: sara@hoeslirealestate.com License #RB25000244 Listed on: 03/10/2025
Co-Listed By
Ryan Hoesli
Dropped Members Brokerage Email: sara@hoeslirealestate.com License #RB14041711
Last Buyer's Agent
Russell Mathes
eXp Realty, LLC
We collect this data history from publicly available records. To have your information removed, we recommend requesting removal directly through your county’s website.
Alison Fernandez
The Stewart Home Group
(888) 612-9688
111 Total Sales
1 in Beech Grove
$245,000 Price
Susan Apple
Acup Team, LLC
(317) 597-4698
118 Total Sales
1 in Beech Grove
$224,000 Price
Deanna Burkart
Plum Tree Realty
(812) 651-4729
47 Total Sales
1 in Beech Grove
$330,000 Price
Bobby LeMay
Keller Williams Indy Metro Partners
(833) 770-2355
69 Total Sales
2 in Beech Grove
$210K - $236K Price Range
Austin Main
Resolute Realty
(855) 580-5763
33 Total Sales
1 in Beech Grove
$615,000 Price
Natanja Tabb-Peterson
@properties
(317) 824-9171
89 Total Sales
1 in Beech Grove
$211,000 Price
We collect this data history from publicly available records. To have your information removed, we recommend requesting removal directly through your county’s website.
| Date | Buyer | Sale Price | Title Company |
|---|---|---|---|
| -- | None Listed On Document | ||
| -- | None Listed On Document |
We collect this data history from publicly available records. To have your information removed, we recommend requesting removal directly through your county’s website.
| Date | Status | Borrower | Loan Amount |
|---|---|---|---|
| Open | $180,000 | ||
| Previous Owner | $154,000 |
We collect this data history from publicly available records. To have your information removed, we recommend requesting removal directly through your county’s website.
| Date | Event | Price | List to Sale | Price per Sq Ft | Prior Sale |
|---|---|---|---|---|---|
| 05/22/2025 05/22/25 | Sold | $225,000 | 0.0% | $214 / Sq Ft | |
| 04/27/2025 04/27/25 | Pending | -- | -- | -- | |
| 04/21/2025 04/21/25 | Price Changed | $224,900 | -2.2% | $214 / Sq Ft | |
| 03/10/2025 03/10/25 | For Sale | $229,900 | +91.6% | $218 / Sq Ft | |
| 12/16/2024 12/16/24 | Sold | $120,000 | -29.4% | $114 / Sq Ft | View Prior Sale |
| 11/15/2024 11/15/24 | Pending | -- | -- | -- | |
| 11/12/2024 11/12/24 | Price Changed | $170,000 | -5.6% | $161 / Sq Ft | |
| 11/11/2024 11/11/24 | For Sale | $180,000 | +50.0% | $171 / Sq Ft | |
| 11/07/2024 11/07/24 | Off Market | $120,000 | -- | -- | |
| 10/30/2024 10/30/24 | For Sale | $180,000 | -- | $171 / Sq Ft |
We collect this data history from publicly available records. To have your information removed, we recommend requesting removal directly through your county’s website.
| Year | Tax Paid | Tax Assessment Tax Assessment Total Assessment is a certain percentage of the fair market value that is determined by local assessors to be the total taxable value of land and additions on the property. | Land | Improvement |
|---|---|---|---|---|
| 2025 | $4,500 | $169,000 | $19,400 | $149,600 |
| 2024 | $4,175 | $163,300 | $19,400 | $143,900 |
| 2023 | $4,175 | $149,700 | $19,400 | $130,300 |
| 2022 | $3,965 | $138,000 | $19,400 | $118,600 |
| 2021 | $3,218 | $116,200 | $19,400 | $96,800 |
| 2020 | $2,746 | $105,500 | $19,400 | $86,100 |
| 2019 | $2,493 | $99,400 | $12,800 | $86,600 |
| 2018 | $1,046 | $92,800 | $12,800 | $80,000 |
| 2017 | $996 | $87,300 | $12,800 | $74,500 |
| 2016 | $965 | $85,400 | $12,800 | $72,600 |
| 2014 | $869 | $80,200 | $12,800 | $67,400 |
| 2013 | $815 | $74,900 | $12,800 | $62,100 |
S
Seller's Agent in 2025
Sara Garza
Dropped Members
R
Seller Co-Listing Agent in 2025
Ryan Hoesli
Dropped Members
R
Buyer's Agent in 2025
Russell Mathes
eXp Realty, LLC
Seller's Agent in 2024
Arlene Marion
F.C. Tucker Real Estate Experts
(812) 346-5881
120 Total Sales
Source: MIBOR Broker Listing Cooperative®
MLS Number: 22025617
APN: 49-10-28-133-033.000-502
Disclaimer: Certain information contained herein is derived from information provided by parties other than Homes.com. All information provided is deemed reliable, but is not guaranteed to be accurate and should be independently verified.
All data is obtained from various sources and may not have been verified by broker or MLS GRID. Supplied Open House Information is subject to change without notice. All information should be independently reviewed and verified for accuracy. Properties may or may not be listed by the office/agent presenting the information. Some IDX listings have been excluded from this website.
Listings courtesy of MIBOR Broker Listing Cooperative® as distributed by MLS GRID.
Based on information submitted to the MLS GRID
Ask me questions while you tour the home.