
Jason Hottle
MODERN OHIO REALTY
(380) 210-3962
108 Total Sales
1 in Westchester-Green Countrie
$265,000 Price
Estimated Value: $299,000 - $328,000
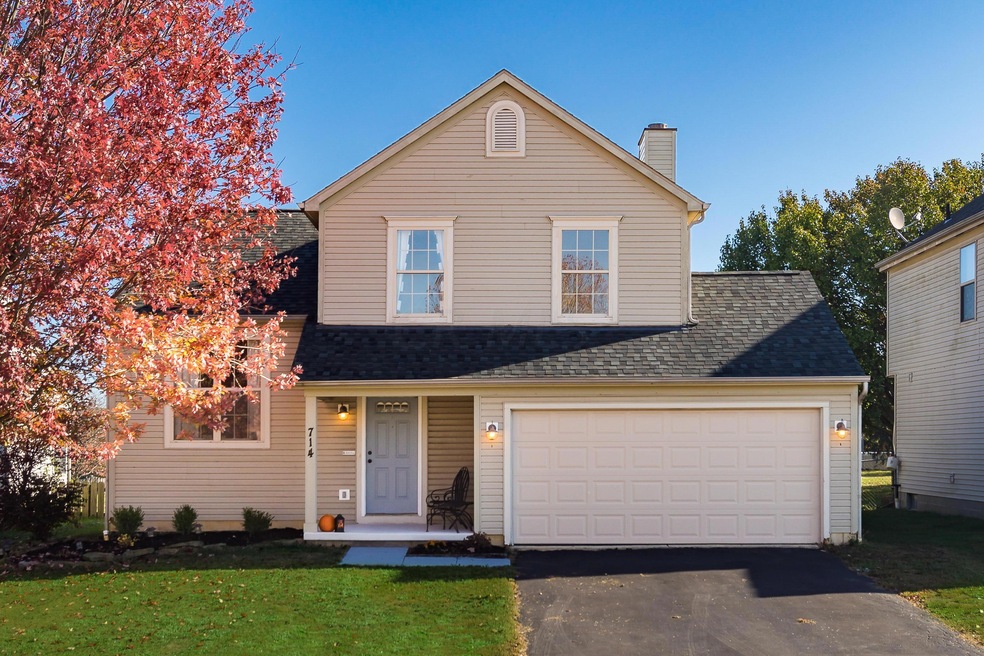
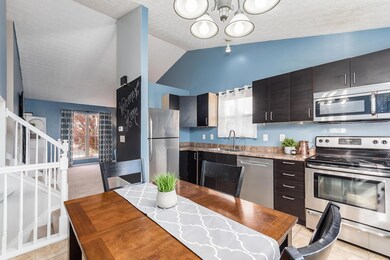
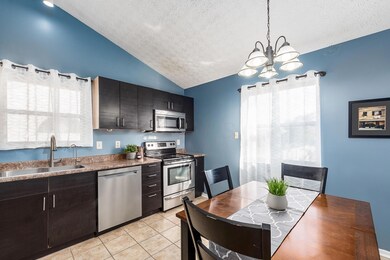
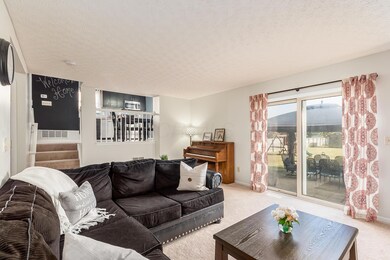
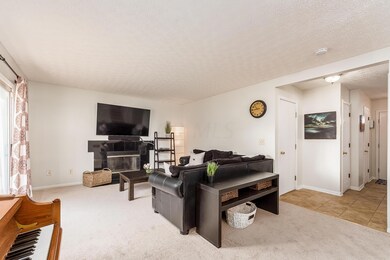
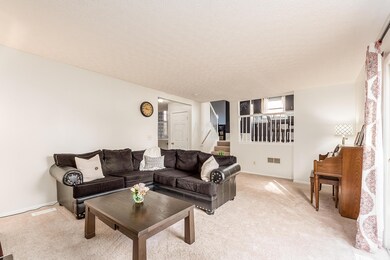
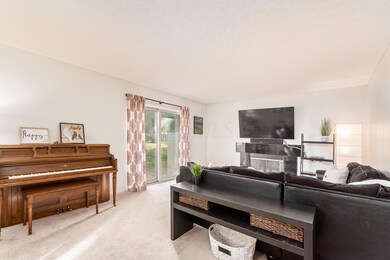
4 Level Split. Large yard. shed. needs drywall repair, carpet and vinyl,paint. some missing copper at the HW tank
Last Agent to Sell the Property
The Brokerage House License #2012002774 Listed on: 10/29/2019
We collect this data history from publicly available records. To have your information removed, we recommend requesting removal directly through your county’s website.
Jason Hottle
MODERN OHIO REALTY
(380) 210-3962
108 Total Sales
1 in Westchester-Green Countrie
$265,000 Price
Candace Neff
Real of Ohio
(740) 685-4616
131 Total Sales
3 in Westchester-Green Countrie
$270K - $345K Price Range
Tom Eroshevich
RE/MAX Partners
(380) 800-5494
68 Total Sales
1 in Westchester-Green Countrie
$172,000 Price
John Lester
Red 1 Realty
(866) 750-2770
6 Total Sales
1 in Westchester-Green Countrie
$300,000 Price
Brian Phillips
RE/MAX Town Center
(380) 777-7957
75 Total Sales
2 in Westchester-Green Countrie
$178K - $187K Price Range
Mindy Moll
Key Realty
(380) 208-0474
85 Total Sales
2 in Westchester-Green Countrie
$125K - $280K Price Range
We collect this data history from publicly available records. To have your information removed, we recommend requesting removal directly through your county’s website.
| Date | Buyer | Sale Price | Title Company |
|---|---|---|---|
| $180,000 | World Class Title Agcy Of Oh | ||
| Buchholz Timothy M | $133,500 | Golden Title | |
| Wells Fargo Bank Na | $84,000 | None Available | |
| Brock Debra D | $128,900 | Warranty Title | |
| Pendergast John J | $98,275 | -- | |
| -- | -- | -- |
We collect this data history from publicly available records. To have your information removed, we recommend requesting removal directly through your county’s website.
| Date | Status | Borrower | Loan Amount |
|---|---|---|---|
| Open | $174,600 | ||
| Previous Owner | Buchholz Timothy M | $106,800 | |
| Previous Owner | Brock Debra O | $121,125 | |
| Previous Owner | Brock Debra D | $103,120 | |
| Previous Owner | Pendergast John J | $20,695 | |
| Previous Owner | Pendergast John J | $115,200 |
We collect this data history from publicly available records. To have your information removed, we recommend requesting removal directly through your county’s website.
| Date | Event | Price | List to Sale | Price per Sq Ft | Prior Sale |
|---|---|---|---|---|---|
| 03/27/2025 03/27/25 | Off Market | $73,500 | -- | -- | |
| 03/27/2025 03/27/25 | Off Market | $135,500 | -- | -- | |
| 12/05/2019 12/05/19 | Sold | $180,000 | 0.0% | $111 / Sq Ft | |
| 11/04/2019 11/04/19 | Pending | -- | -- | -- | |
| 11/04/2019 11/04/19 | Price Changed | $180,000 | +5.9% | $111 / Sq Ft | |
| 10/29/2019 10/29/19 | For Sale | $169,900 | +25.4% | $105 / Sq Ft | |
| 11/25/2014 11/25/14 | Sold | $135,500 | -3.1% | $84 / Sq Ft | View Prior Sale |
| 10/26/2014 10/26/14 | Pending | -- | -- | -- | |
| 10/16/2014 10/16/14 | For Sale | $139,900 | +90.3% | $86 / Sq Ft | |
| 12/02/2013 12/02/13 | Sold | $73,500 | +9.7% | $53 / Sq Ft | View Prior Sale |
| 11/02/2013 11/02/13 | Pending | -- | -- | -- | |
| 10/25/2013 10/25/13 | For Sale | $67,000 | -- | $48 / Sq Ft |
We collect this data history from publicly available records. To have your information removed, we recommend requesting removal directly through your county’s website.
| Year | Tax Paid | Tax Assessment Tax Assessment Total Assessment is a certain percentage of the fair market value that is determined by local assessors to be the total taxable value of land and additions on the property. | Land | Improvement |
|---|---|---|---|---|
| 2025 | $3,169 | $86,910 | $26,010 | $60,900 |
| 2024 | $3,169 | $86,910 | $26,010 | $60,900 |
| 2023 | $3,113 | $86,905 | $26,005 | $60,900 |
| 2022 | $2,859 | $58,590 | $9,240 | $49,350 |
| 2021 | $2,917 | $58,590 | $9,240 | $49,350 |
| 2020 | $2,900 | $58,590 | $9,240 | $49,350 |
| 2019 | $2,325 | $41,440 | $7,700 | $33,740 |
| 2018 | $2,393 | $41,440 | $7,700 | $33,740 |
| 2017 | $2,387 | $41,440 | $7,700 | $33,740 |
| 2016 | $2,472 | $40,850 | $8,400 | $32,450 |
| 2015 | $2,471 | $40,850 | $8,400 | $32,450 |
| 2014 | $2,545 | $40,850 | $8,400 | $32,450 |
| 2013 | $2,584 | $43,015 | $8,855 | $34,160 |
Seller's Agent in 2019
Meghan Martin
The Brokerage House
(614) 530-6347
80 Total Sales
JL
Seller Co-Listing Agent in 2019
Jacqueline LaRocca
The Brokerage House
(623) 606-0521
13 Total Sales
Buyer's Agent in 2019
Abdiweli Mahamud
Red 1 Realty
(614) 357-1205
3 in this area
92 Total Sales
JB
Seller's Agent in 2014
John Brennan
RE/MAX Elite Services
MH
Buyer's Agent in 2014
Melanie Hanson
Keller Williams Consultants
FB
Seller's Agent in 2013
Frederick Brunton
ERA Real Solutions Realty
Source: Columbus and Central Ohio Regional MLS
MLS Number: 219040942
APN: 570-225456
Disclaimer: Certain information contained herein is derived from information provided by parties other than Homes.com. All information provided is deemed reliable, but is not guaranteed to be accurate and should be independently verified.
IDX information is provided exclusively for personal, non-commercial use, and may not be used for any purpose other than to identify prospective properties consumers may be interested in purchasing.
Information is deemed reliable but not guaranteed.
Ask me questions while you tour the home.