
Kaleena Schumacher
Real Broker, LLC
(913) 359-5173
355 Total Sales
3 in Ottawa
$185K - $296K Price Range


Estimated Value: $256,119
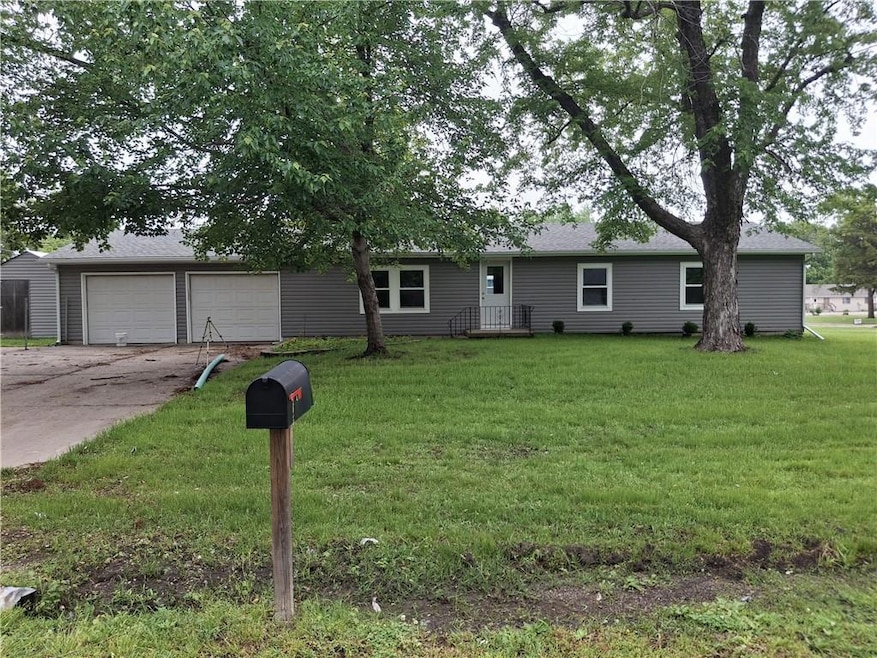
This home sits on a quaint corner lot and is ready for a family to love it. The owner has installed new windows and siding and has remodeled the whole interior of the home. The home sits just a few blocks away from an elementary school and has easy access to all highways.
Last Agent to Sell the Property
ReeceNichols Town & Country Brokerage Phone: 785-214-0005 License #BR00051191 Listed on: 05/19/2025
We collect this data history from publicly available records. To have your information removed, we recommend requesting removal directly through your county’s website.
Kaleena Schumacher
Real Broker, LLC
(913) 359-5173
355 Total Sales
3 in Ottawa
$185K - $296K Price Range
Laura Fosha
KW Diamond Partners
(816) 608-7739
78 Total Sales
2 in Ottawa
$195K - $234K Price Range
Sharon Sigman
RE/MAX State Line
(913) 359-4478
182 Total Sales
1 in Ottawa
$195,000 Price
Brandy Criss-Engler
Superior Real Estate
(785) 380-0768
131 Total Sales
1 in Ottawa
$300,000 Price
Brent Sledd
Weichert, Realtors Welch & Co.
(913) 318-5624
355 Total Sales
1 in Ottawa
$305,750 Price
Barbara Kearney
Compass Realty Group
(913) 578-3501
63 Total Sales
7 in Ottawa
$190K - $371K Price Range
We collect this data history from publicly available records. To have your information removed, we recommend requesting removal directly through your county’s website.
| Date | Buyer | Sale Price | Title Company |
|---|---|---|---|
| $79,950 | -- |
We collect this data history from publicly available records. To have your information removed, we recommend requesting removal directly through your county’s website.
| Date | Event | Price | List to Sale | Price per Sq Ft | Prior Sale |
|---|---|---|---|---|---|
| 10/17/2025 10/17/25 | Sold | -- | -- | -- | |
| 09/24/2025 09/24/25 | Pending | -- | -- | -- | |
| 09/09/2025 09/09/25 | Price Changed | $270,000 | -5.3% | $216 / Sq Ft | |
| 07/07/2025 07/07/25 | Price Changed | $285,000 | -3.4% | $228 / Sq Ft | |
| 05/19/2025 05/19/25 | For Sale | $295,000 | +210.5% | $236 / Sq Ft | |
| 10/30/2024 10/30/24 | Sold | -- | -- | -- | View Prior Sale |
| 10/08/2024 10/08/24 | Pending | -- | -- | -- | |
| 10/08/2024 10/08/24 | For Sale | $95,000 | -- | $76 / Sq Ft |
We collect this data history from publicly available records. To have your information removed, we recommend requesting removal directly through your county’s website.
| Year | Tax Paid | Tax Assessment Tax Assessment Total Assessment is a certain percentage of the fair market value that is determined by local assessors to be the total taxable value of land and additions on the property. | Land | Improvement |
|---|---|---|---|---|
| 2025 | $2,669 | $17,933 | $4,140 | $13,793 |
| 2024 | $2,579 | $17,135 | $3,767 | $13,368 |
| 2023 | $2,390 | $15,260 | $3,221 | $12,039 |
| 2022 | $2,435 | $14,973 | $2,755 | $12,218 |
| 2021 | $2,367 | $13,864 | $2,303 | $11,561 |
| 2020 | $2,170 | $12,449 | $2,070 | $10,379 |
| 2019 | $2,127 | $11,970 | $1,941 | $10,029 |
| 2018 | $1,972 | $11,017 | $1,838 | $9,179 |
| 2017 | $1,934 | $10,740 | $1,838 | $8,902 |
| 2016 | $1,896 | $10,679 | $1,838 | $8,841 |
| 2015 | $1,787 | $10,580 | $1,838 | $8,742 |
| 2014 | $1,787 | $10,559 | $1,944 | $8,615 |
RL
Seller's Agent in 2025
Rick Leach
ReeceNichols Town & Country
(785) 214-0005
10 Total Sales
Buyer's Agent in 2025
Trish Peterson
Worth Clark Realty
(785) 242-5627
32 Total Sales
Seller's Agent in 2024
Teresa Pearson
KW Diamond Partners
(785) 418-5077
106 Total Sales
Source: Heartland MLS
MLS Number: 2550613
APN: 087-25-0-30-01-008.00-0
Disclaimer: Certain information contained herein is derived from information provided by parties other than Homes.com. All information provided is deemed reliable, but is not guaranteed to be accurate and should be independently verified.
All data is obtained from various sources and may not have been verified by broker or MLS GRID. Supplied Open House Information is subject to change without notice. All information should be independently reviewed and verified for accuracy. Properties may or may not be listed by the office/agent presenting the information. Some IDX listings have been excluded from this website. Prices displayed on all Sold listings are the Last Known Listing Price and may not be the actual selling price.
Listings courtesy of Heartland MLS as distributed by MLS GRID.
Based on information submitted to the MLS GRID
Listing Information presented by local MLS brokerage: TEN-X, INC., local REALTOR®- Arlene Richardson - (888) 952-6393
Ask me questions while you tour the home.