M
Seller's Agent in 2025
Molly Kidd
Wahlund & Co. Realty Group
(530) 440-4847
1 in this area
60 Total Sales
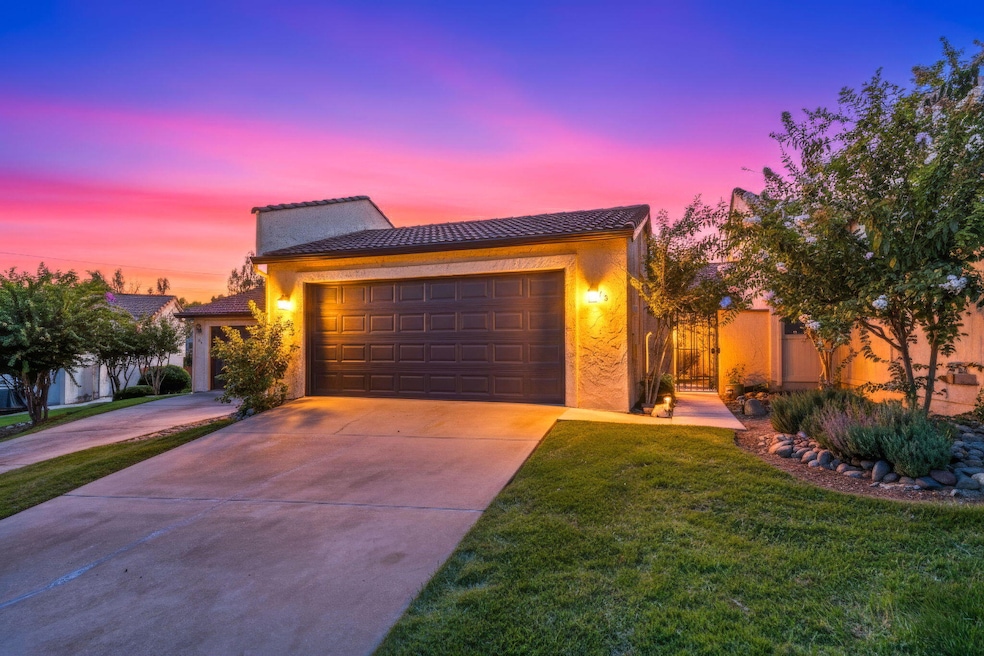


Welcome to this charming townhome in the highly desirable Tanglewood Village community! Perfectly located near Mt. Shasta Mall and within walking distance to Highland Park, schools, and shopping, this home offers both convenience and lifestyle. Step inside and you'll be greeted by a warm and inviting space, complete with a classic Spanish tile roof and an adorable front courtyard that sets the tone for the home's charm. The lush backyard is truly a gardener's paradise—ideal for relaxing, entertaining, or cultivating your favorite plants. As a resident of Tanglewood Village, you'll enjoy fantastic HOA amenities including a sparkling community pool and a welcoming clubhouse just a short stroll away. Don't miss the chance to call this delightful property home!
Last Agent to Sell the Property
Wahlund & Co. Realty Group License #02169366 Listed on: 09/25/2025
| Date | Event | Price | List to Sale | Price per Sq Ft |
|---|---|---|---|---|
| 11/14/2025 11/14/25 | Sold | $287,000 | +0.7% | $273 / Sq Ft |
| 10/01/2025 10/01/25 | Pending | -- | -- | -- |
| 09/25/2025 09/25/25 | For Sale | $285,000 | -- | $271 / Sq Ft |
| Year | Tax Paid | Tax Assessment Tax Assessment Total Assessment is a certain percentage of the fair market value that is determined by local assessors to be the total taxable value of land and additions on the property. | Land | Improvement |
|---|---|---|---|---|
| 2025 | $2,941 | $124,125 | $30,727 | $93,398 |
| 2024 | $2,920 | $121,692 | $30,125 | $91,567 |
| 2023 | $2,920 | $119,307 | $29,535 | $89,772 |
| 2022 | $2,863 | $116,968 | $28,956 | $88,012 |
| 2021 | $2,819 | $114,676 | $28,389 | $86,287 |
| 2020 | $2,813 | $113,501 | $28,098 | $85,403 |
| 2019 | $2,801 | $111,277 | $27,548 | $83,729 |
| 2018 | $2,286 | $109,096 | $27,008 | $82,088 |
| 2017 | $1,174 | $106,958 | $26,479 | $80,479 |
| 2016 | $1,097 | $104,861 | $25,960 | $78,901 |
| 2015 | $1,070 | $103,287 | $25,571 | $77,716 |
M
Seller's Agent in 2025
Molly Kidd
Wahlund & Co. Realty Group
(530) 440-4847
1 in this area
60 Total Sales

Buyer's Agent in 2025
Mindy Puderbaugh
eXp Realty of California, Inc.
(530) 524-3060
1 in this area
22 Total Sales
Source: Shasta Association of REALTORS®
MLS Number: 25-4341
APN: 117-210-41
Disclaimer: Certain information contained herein is derived from information provided by parties other than Homes.com. All information provided is deemed reliable, but is not guaranteed to be accurate and should be independently verified.
IDX information is provided exclusively for personal, non-commercial use, and may not be used for any purpose other than to identify prospective properties consumers may be interested in purchasing. Information is deemed reliable but not guaranteed.
Ask me questions while you tour the home.