
Sarah Buchheit
Pella Real Estate Services
(641) 627-6695
200 Total Sales
1 in Centerville
$134,000 Price

Estimated Value: $88,546
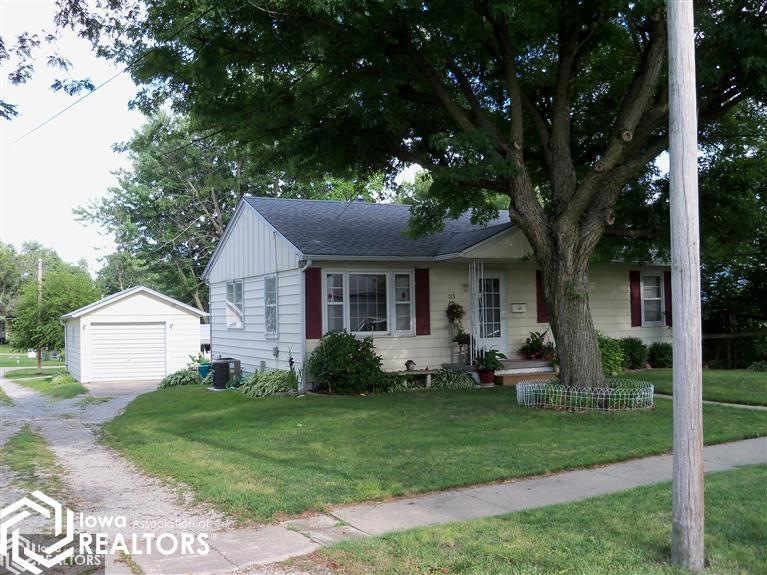
Very nicely maintained home. Has newer roof, newer furnace, newer kitchen cabinets, sink and central air. All the appliances sell with the house which are refrigerator, microwave, gas kitchen range, washer, and dryer. Nice deck and landscaping. 2 bedroom and one bath.
Last Agent to Sell the Property
Bette Howell
Sunrise Realty License #*** Listed on: 08/05/2013
Last Buyer's Agent
Bette Howell
Sunrise Realty License #*** Listed on: 08/05/2013
We collect this data history from publicly available records. To have your information removed, we recommend requesting removal directly through your county’s website.
Sarah Buchheit
Pella Real Estate Services
(641) 627-6695
200 Total Sales
1 in Centerville
$134,000 Price
Stephen Patel
Pella Real Estate Services
(641) 416-4826
73 Total Sales
1 in Centerville
$134,000 Price
Lynette Moore
Key Real Estate Agency
(641) 216-6369
11 Total Sales
4 in Centerville
$7K - $183K Price Range
Andrea Tilley
Hometown Realty
(641) 436-8360
101 Total Sales
12 in Centerville
$13K - $239K Price Range
Nicole See
Iowa Realty South Lakes
(858) 293-7106
5 Total Sales
1 in Centerville
$58,700 Price
RP
Renee Peterson-Howell
Real McCoy Realty LLC
(641) 216-6777
6 Total Sales
2 in Centerville
$52K - $92K Price Range
We collect this data history from publicly available records. To have your information removed, we recommend requesting removal directly through your county’s website.
| Date | Buyer | Sale Price | Title Company |
|---|---|---|---|
| $98,000 | None Listed On Document | ||
| -- | None Listed On Document | ||
| $1,850,000 | Craver Michael D |
We collect this data history from publicly available records. To have your information removed, we recommend requesting removal directly through your county’s website.
| Date | Event | Price | List to Sale | Price per Sq Ft |
|---|---|---|---|---|
| 06/06/2014 06/06/14 | Sold | $55,000 | -8.2% | $64 / Sq Ft |
| 05/23/2014 05/23/14 | Pending | -- | -- | -- |
| 08/05/2013 08/05/13 | For Sale | $59,900 | -- | $69 / Sq Ft |
We collect this data history from publicly available records. To have your information removed, we recommend requesting removal directly through your county’s website.
| Year | Tax Paid | Tax Assessment Tax Assessment Total Assessment is a certain percentage of the fair market value that is determined by local assessors to be the total taxable value of land and additions on the property. | Land | Improvement |
|---|---|---|---|---|
| 2026 | $1,186 | $76,710 | $8,500 | $68,210 |
| 2025 | $1,186 | $76,710 | $8,500 | $68,210 |
| 2024 | $1,186 | $52,700 | $6,380 | $46,320 |
| 2023 | $1,170 | $52,700 | $6,380 | $46,320 |
| 2022 | $1,070 | $46,600 | $4,250 | $42,350 |
| 2021 | $1,070 | $45,370 | $4,250 | $41,120 |
| 2020 | $1,056 | $41,640 | $3,190 | $38,450 |
| 2019 | $1,142 | $41,990 | $0 | $0 |
| 2018 | $1,104 | $41,990 | $0 | $0 |
| 2017 | $106,000 | $39,780 | $0 | $0 |
| 2016 | $1,004 | $39,780 | $0 | $0 |
| 2015 | $1,004 | $39,930 | $0 | $0 |
| 2014 | $811 | $39,930 | $0 | $0 |
B
Seller's Agent in 2014
Bette Howell
Sunrise Realty
Source: NoCoast MLS
MLS Number: NOC5373570
APN: 340011036130000
Disclaimer: Certain information contained herein is derived from information provided by parties other than Homes.com. All information provided is deemed reliable, but is not guaranteed to be accurate and should be independently verified.
All data is obtained from various sources and may not have been verified by broker or MLS GRID. Supplied Open House Information is subject to change without notice. All information should be independently reviewed and verified for accuracy. Properties may or may not be listed by the office/agent presenting the information. Some IDX listings have been excluded from this website. IDX information is provided exclusively for personal, non-commercial use, and may not be used for any purpose other than to identify prospective properties consumers may be interested in purchasing.
Information is deemed reliable but not guaranteed.
Listings courtesy of NoCoast MLS as distributed by MLS GRID.
Based on information submitted to the MLS GRID
Ask me questions while you tour the home.