
Steve Brown
HOMESMART REALTY GROUP
(503) 994-5923
50 Total Sales
2 in Canby
$420,000 Price Range


Estimated Value: $438,810
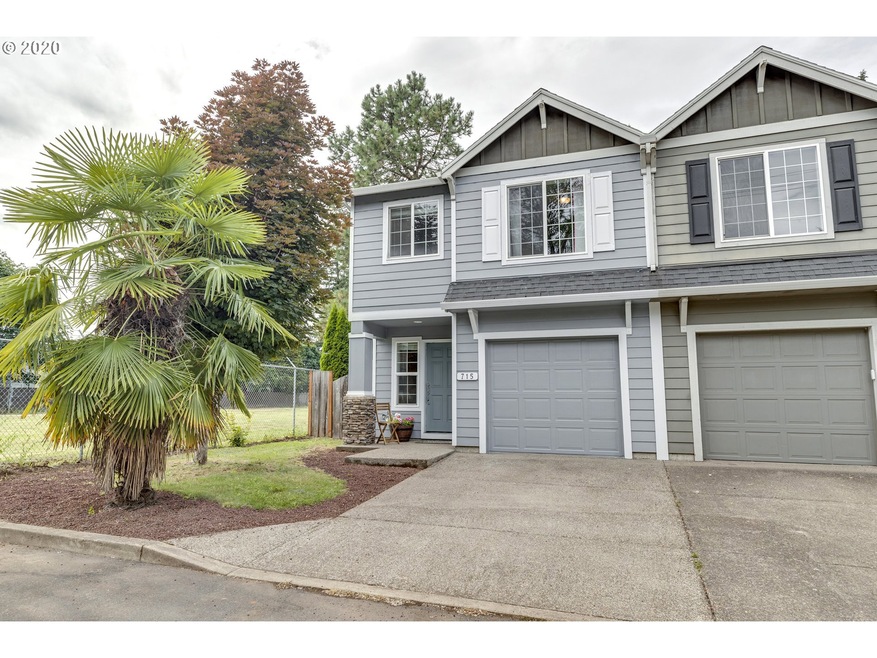
Affordable townhouse in excellent location. New exterior paint and trim, new carpeting in upstairs. Large open living area with electric fireplace. Kitchen has lots of cupboard storage and countertop space, along with new range and dishwasher and newer refrigerator. Enjoy patio and easily maintained fenced backyard. This is a desirable end unit with access to backyard through side gate. Shopping and "Canby Logging Road Trail" close by. No HOA.
We collect this data history from publicly available records. To have your information removed, we recommend requesting removal directly through your county’s website.
Steve Brown
HOMESMART REALTY GROUP
(503) 994-5923
50 Total Sales
2 in Canby
$420,000 Price Range
Jeff Edmondson
24/7 Properties
(971) 351-1497
128 Total Sales
1 in Canby
$515,000 Price
Dawn Cordiner
eXp Realty, LLC
(855) 218-8927
83 Total Sales
2 in Canby
$660K - $710K Price Range
Daniel Siler
Engel & Volkers West Portland
(971) 253-0195
27 Total Sales
1 in Canby
$509,000 Price
Victoria Buck
Coldwell Banker Bain
(971) 351-0278
204 Total Sales
1 in Canby
$690,000 Price
Nick Shivers
eXp Realty, LLC
(971) 232-4415
1,262 Total Sales
7 in Canby
$47K - $540K Price Range
We collect this data history from publicly available records. To have your information removed, we recommend requesting removal directly through your county’s website.
| Date | Buyer | Sale Price | Title Company |
|---|---|---|---|
| -- | None Listed On Document | ||
| $320,000 | First American | ||
| $232,000 | Wfg Title | ||
| $218,800 | Chicago Title Insurance Co |
We collect this data history from publicly available records. To have your information removed, we recommend requesting removal directly through your county’s website.
| Date | Status | Borrower | Loan Amount |
|---|---|---|---|
| Previous Owner | $327,360 | ||
| Previous Owner | $234,343 | ||
| Previous Owner | $215,413 |
We collect this data history from publicly available records. To have your information removed, we recommend requesting removal directly through your county’s website.
| Date | Event | Price | List to Sale | Price per Sq Ft |
|---|---|---|---|---|
| 08/26/2020 08/26/20 | Sold | $320,000 | 0.0% | $221 / Sq Ft |
| 07/13/2020 07/13/20 | Pending | -- | -- | -- |
| 07/10/2020 07/10/20 | For Sale | $320,000 | -- | $221 / Sq Ft |
We collect this data history from publicly available records. To have your information removed, we recommend requesting removal directly through your county’s website.
| Year | Tax Paid | Tax Assessment Tax Assessment Total Assessment is a certain percentage of the fair market value that is determined by local assessors to be the total taxable value of land and additions on the property. | Land | Improvement |
|---|---|---|---|---|
| 2025 | $3,641 | $205,527 | ||
| 2024 | $3,539 | $199,541 | ||
| 2023 | $3,539 | $193,730 | $0 | $0 |
| 2022 | $3,255 | $188,088 | $0 | $0 |
| 2021 | $3,135 | $182,610 | $0 | $0 |
| 2020 | $3,079 | $177,292 | $0 | $0 |
| 2019 | $2,932 | $172,129 | $0 | $0 |
| 2018 | $2,866 | $167,116 | $0 | $0 |
| 2017 | $2,794 | $162,249 | $0 | $0 |
| 2016 | $2,700 | $157,523 | $0 | $0 |
| 2015 | $2,608 | $152,935 | $0 | $0 |
| 2014 | $2,533 | $148,481 | $0 | $0 |
Seller's Agent in 2020
Bobbi Bryan
Real Broker
(503) 260-4026
39 Total Sales
Buyer's Agent in 2020
David Shevchenko
Atlas Realty Advisors LLC
(503) 730-1502
62 Total Sales
Source: Regional Multiple Listing Service (RMLS)
MLS Number: 20165656
APN: 05012674
Disclaimer: Certain information contained herein is derived from information provided by parties other than Homes.com. All information provided is deemed reliable, but is not guaranteed to be accurate and should be independently verified.
The content relating to real estate for sale on this web site comes in part from the IDX program of the RMLS™ of Portland, Oregon. Real estate listings held by brokerage firms other than Ten-X are marked with the RMLS™ logo, and detailed information about these properties includes the names of the listing brokers. Listing content is copyright © 2026 RMLS™, Portland, Oregon. Some properties which appear for sale on this web site may subsequently have sold or may no longer be available. All information provided is deemed reliable but is not guaranteed and should be independently verified.
Ask me questions while you tour the home.