
Stacey Nelson
The Real Estate Firm
(971) 351-3135
58 Total Sales
2 in Canby
$500K - $680K Price Range
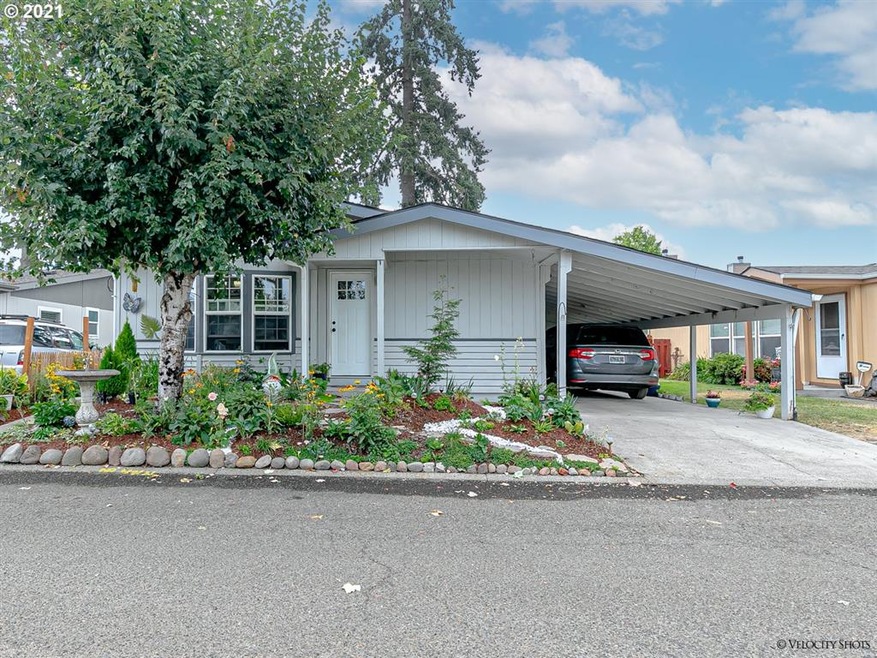
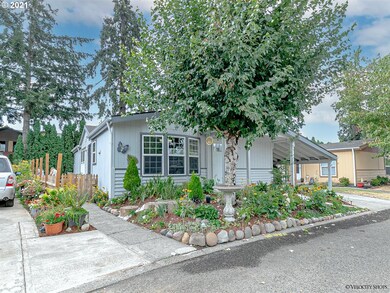
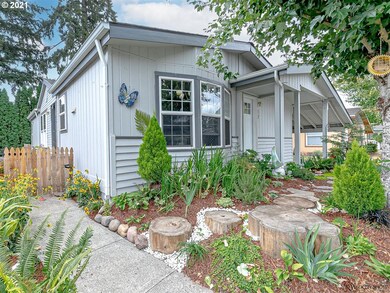
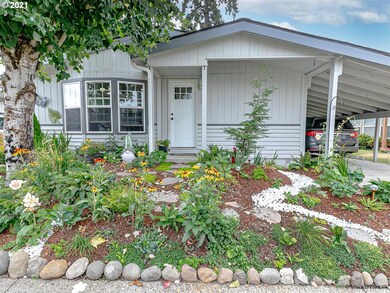
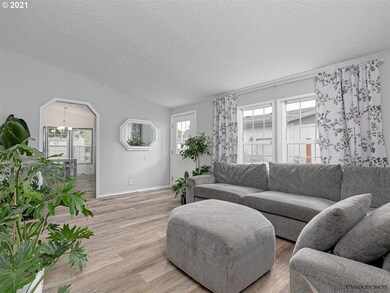
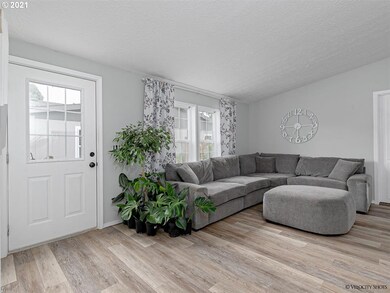
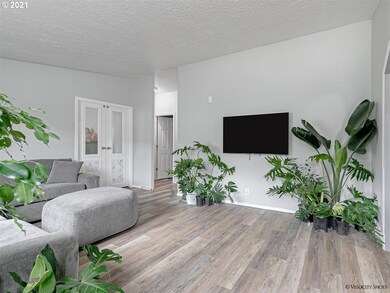
Newly updated home short distance to the community park. All appliance in the kitchen and laundry are included with sale. The stainless steal appliances are less than a year old. Lots of natural light makes everything light and bright. Conveniently located, only minutes away from shopping and restaurants. This is a must see. An accepted offer will be contingent upon seller securing suitable replacement housing.
Last Agent to Sell the Property
eXp Realty, LLC License #201237893 Listed on: 09/24/2021
Stacey Nelson
The Real Estate Firm
(971) 351-3135
58 Total Sales
2 in Canby
$500K - $680K Price Range
Katie Spurlock
Windermere Realty Trust
(360) 558-3935
111 Total Sales
1 in Canby
$455,000 Price
Sean Mele
Opt
(888) 828-3698
91 Total Sales
1 in Canby
$405,000 Price
Kelli Upkes
MORE Realty
(971) 247-1368
44 Total Sales
1 in Canby
$515,000 Price
SONYA GLESMANN
BERKSHIRE HATHAWAY HOMESERVICES R E PROF
(458) 206-4710
74 Total Sales
2 in Canby
$55K - $704K Price Range
Regina Very-Modesto
Keller Williams Realty Professionals
(573) 691-5440
23 Total Sales
1 in Canby
$359,000 Price
We collect this data history from publicly available records. To have your information removed, we recommend requesting removal directly through your county’s website.
| Date | Event | Price | List to Sale | Price per Sq Ft |
|---|---|---|---|---|
| 12/14/2021 12/14/21 | Sold | $111,500 | -7.1% | $94 / Sq Ft |
| 10/10/2021 10/10/21 | Pending | -- | -- | -- |
| 09/24/2021 09/24/21 | Price Changed | $120,000 | +9.1% | $101 / Sq Ft |
| 09/24/2021 09/24/21 | For Sale | $110,000 | -- | $93 / Sq Ft |
We collect this data history from publicly available records. To have your information removed, we recommend requesting removal directly through your county’s website.
| Year | Tax Paid | Tax Assessment Tax Assessment Total Assessment is a certain percentage of the fair market value that is determined by local assessors to be the total taxable value of land and additions on the property. | Land | Improvement |
|---|---|---|---|---|
| 2025 | $922 | $51,478 | ||
| 2024 | $896 | $49,979 | ||
| 2023 | $896 | $48,524 | ||
| 2022 | $825 | $47,111 | $0 | $0 |
| 2021 | $795 | $45,739 | $0 | $0 |
| 2020 | $781 | $44,407 | $0 | $0 |
| 2019 | $744 | $43,114 | $0 | $0 |
| 2018 | $728 | $41,858 | $0 | $0 |
| 2017 | $694 | $40,639 | $0 | $0 |
| 2016 | $631 | $37,080 | $0 | $0 |
| 2015 | $564 | $33,150 | $0 | $0 |
| 2014 | $522 | $30,610 | $0 | $0 |
CC
Seller's Agent in 2021
Chelsea Crabtree
eXp Realty, LLC
(888) 814-9613
6 Total Sales
Buyer's Agent in 2021
Eduardo Reyes
Keller Williams Realty Portland Premiere
(971) 282-1806
447 Total Sales
Source: Regional Multiple Listing Service (RMLS)
MLS Number: 21413806
Disclaimer: Certain information contained herein is derived from information provided by parties other than Homes.com. All information provided is deemed reliable, but is not guaranteed to be accurate and should be independently verified.
The content relating to real estate for sale on this web site comes in part from the IDX program of the RMLS™ of Portland, Oregon. Real estate listings held by brokerage firms other than Ten-X are marked with the RMLS™ logo, and detailed information about these properties includes the names of the listing brokers. Listing content is copyright © 2026 RMLS™, Portland, Oregon. Some properties which appear for sale on this web site may subsequently have sold or may no longer be available. All information provided is deemed reliable but is not guaranteed and should be independently verified.
Ask me questions while you tour the home.