NOT LISTED FOR SALE

1111 SE 3rd Ave Unit 26 Canby, OR 97013

Canby Area
3 Beds
2 Baths
1,404 Sq Ft
1995 Built

Sale Details

Date Sold: September 27, 2023

Last sale price $135,000 $96 Per Sq Ft

75 Days on Market

Highlights

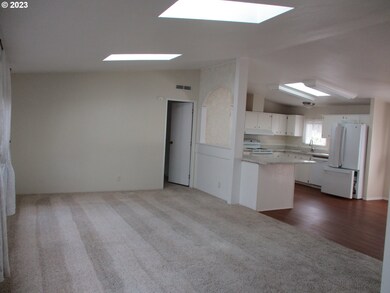
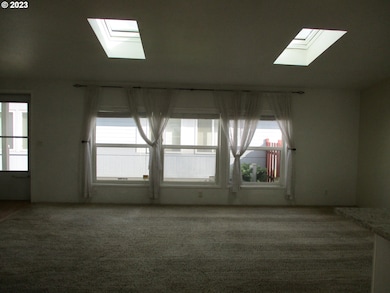
  • Vaulted Ceiling
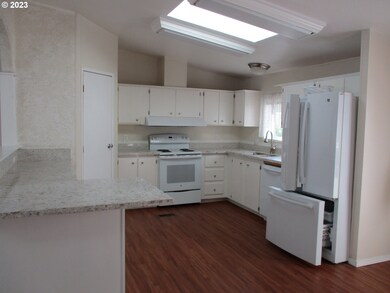
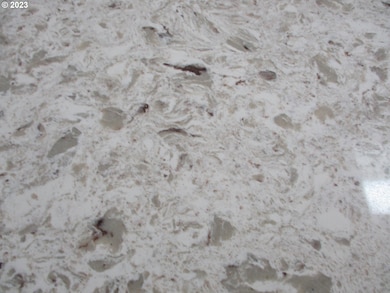
  • Quartz Countertops
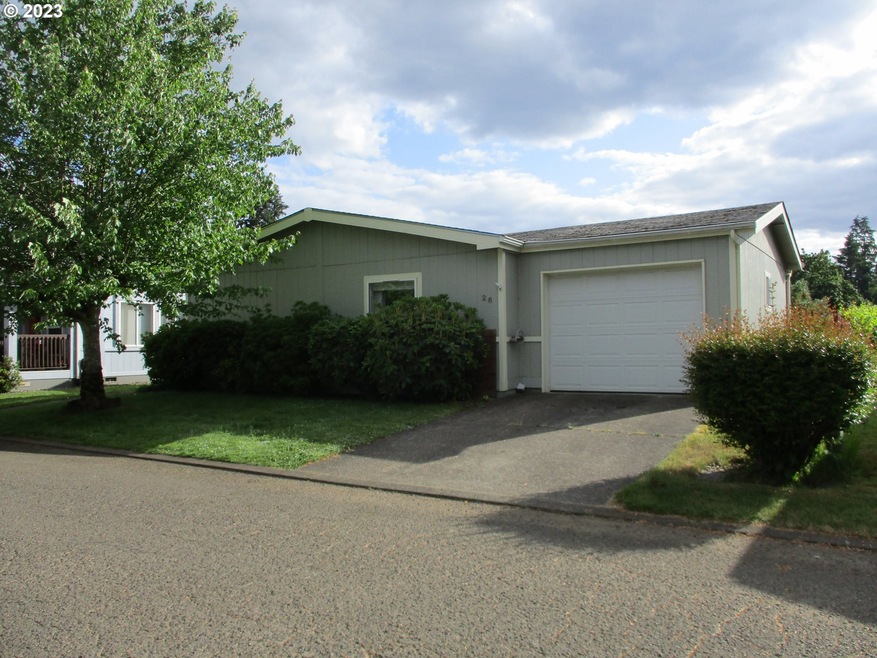
  • 1 Car Attached Garage
  • Hydromassage or Jetted Bathtub
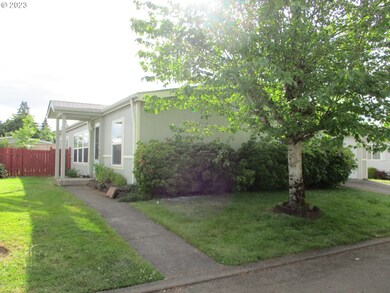
  • Private Yard
  • Double Pane Windows

About This Home

As of September 2023

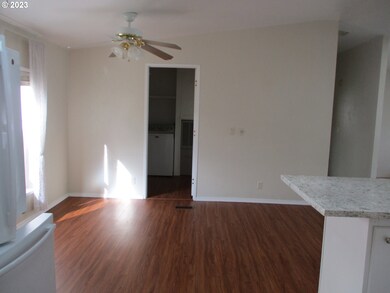
Nice open floor plan with split floor plan. All appliances included. Newer quartz countertops, deep jacuzzi tub in master and huge walk in closet. Large kitchen and dining area with vinyl floors. Single car garage and big back yard fully fenced. This is an estate, sellers to do no repairs.

Last Agent to Sell the Property

Connie Abell

Hallmark Properties, Inc. License #200708237 Listed on: 06/01/2023

Last Buyer's Agent

Barbara Miller

MORE Realty License #200107088

MORE Realty

Property Details

Home Type

  • Manufactured Home

Est. Annual Taxes

  • $941

Year Built

  • Built in 1995 | Remodeled

HOA Fees

  • $997 Monthly HOA Fees

Parking

  • 1 Car Attached Garage
  • Garage on Main Level
  • Garage Door Opener
  • Driveway

Home Design

  • Block Foundation
  • Composition Roof
  • Wood Siding

Interior Spaces

  • 1,404 Sq Ft Home
  • 1-Story Property
  • Vaulted Ceiling
  • Ceiling Fan
  • Double Pane Windows
  • Vinyl Clad Windows
  • Family Room
  • Living Room
  • Dining Room
  • Crawl Space

Kitchen

  • Free-Standing Range
  • Range Hood
  • Dishwasher
  • Quartz Countertops

Flooring

  • Wall to Wall Carpet
  • Vinyl

Bedrooms and Bathrooms

  • 3 Bedrooms
  • 2 Full Bathrooms
  • Hydromassage or Jetted Bathtub

Laundry

  • Laundry Room
  • Washer and Dryer

Accessible Home Design

  • Accessibility Features
  • Level Entry For Accessibility

Lot Details

  • Fenced
  • Level Lot
  • Sprinkler System
  • Private Yard

Schools

  • Lee Elementary School
  • Ninety-One Middle School
  • Canby High School

Utilities

  • Cooling Available
  • Heat Pump System
  • Electric Water Heater

Community Details

  • Pine Crossing Subdivision

Listing and Financial Details

  • Assessor Parcel Number 01678820

Property Details

Home Type

Manufactured Home

Est. Annual Taxes

$941

Year Built

Built in 1995 | Remodeled

HOA Fees

$997 per month

Parking

1

Listing Details

  • Standard Status: Closed
  • MLS Status: Sold
  • Property Type: Residential
  • Accessibility: Yes
  • Stories: 1
  • Year Built: 1995
  • Property Condition: UpdatedRemodeled
  • Property Sub Type: ManufacturedHomeinPark
  • Architectural Style: ManufacturedHome
  • New Construction: No
  • Property Attached Yn: No
  • Current Price For Status: 135000.0
  • Open House: No
  • Room 11 Features: Pantry
  • Room 13 Features: CeilingFan
  • Special Features: None

Interior Features

  • Accessibility Features: GarageonMain, GroundLevel, OneLevel
  • Total Bathrooms: 2.0
  • Interior Amenities: CeilingFan, GarageDoorOpener, JettedTub, Laundry, Quartz, Sprinkler, VaultedCeiling, VinylFloor, WalltoWallCarpet, WasherDryer
  • Basement: CrawlSpace
  • Window Features: DoublePaneWindows, VinylFrames
  • Appliances: Dishwasher, FreeStandingRange, FreeStandingRefrigerator, Pantry, RangeHood
  • Full Bathrooms: 2
  • Total Bedrooms: 3
  • Association Contact: Gladys
  • Main Level Full Bathrooms: 2
  • BathroomsTotalLowerLevel: 0.0
  • BathroomsTotalMainLevel: 2.0
  • BathroomsTotalUpperLevel: 0.0
  • Lot Size Range: SqFt0Kto2999
  • Room 11 Level: Main
  • Room 12 Level: Main
  • Room 13 Level: Main
  • Room 7 Description: _2ndBedroom
  • Additional Room 7 Level: Main
  • Room 8 Description: _3rdBedroom
  • Additional Room 8 Level: Main
  • Room 9 Description: DiningRoom
  • Additional Room 9 Level: Main

Exterior Features

  • Exterior Description: WoodSiding
  • Exterior Features: Fenced, Yard
  • Lot Size: 0K to 2,999 SqFt
  • Foundation Details: Block
  • View: No
  • Lot Features: Level, Private
  • Road Surface Type: Paved
  • Disclosures: Exempt
  • Home Warranty: No
  • Roof: Composition

Garage/Parking

  • Garage Type: Attached
  • Parking Description: Driveway
  • Attached Garage: Yes
  • Garage Spaces: 1.0
  • Total Parking Spaces: 1.0

Utilities

  • Fuel Description: Electricity
  • Hot Water: Electricity
  • Cooling: HeatPump
  • Cooling Y N: Yes
  • Heating: HeatPump
  • Heating Yn: Yes
  • Sewer: PublicSewer
  • Water Source: PublicWater

Condo/Co-op/Association

  • Association Amenities: Sewer, Water
  • Senior Community: No
  • Association Fee: 997.0
  • Association Fee Frequency: Monthly
  • Association: Yes
  • Association Email: canbymanor@gunnerllc.com

Association/Amenities

  • AssociationAddress: 835 SE 1st Ave Canby OR 97013
  • AssociationPendingLitigationYN: No
  • AssociationStatus: Active

Schools

  • Elementary School: Lee
  • High School: Canby
  • Middle Or Junior School: Ninety-One

Lot Info

  • Lot Rent Frequency: Monthly
  • Parcel #: 01678820

Green Features

  • Green Certification: No

Tax Info

  • Tax Year: 2022
  • Tax Annual Amount: 941.09
Create a Home Valuation Report for This Property
The Home Valuation Report is an in-depth analysis detailing your home's value as well as a comparison with similar homes in the area

Home Values in the Area

Source: Public Records

Average Home Value in this Area


Source: Public Records

Property History

We collect this data history from publicly available records. To have your information removed, we recommend requesting removal directly through your county’s website.

Date Event Price List to Sale Price per Sq Ft
09/27/2023 09/27/23 Sold $135,000 -3.6% $96 / Sq Ft
08/16/2023 08/16/23 Pending -- -- --
08/11/2023 08/11/23 For Sale $140,000 0.0% $100 / Sq Ft
08/04/2023 08/04/23 Pending -- -- --
07/30/2023 07/30/23 For Sale $140,000 0.0% $100 / Sq Ft
07/20/2023 07/20/23 Pending -- -- --
07/08/2023 07/08/23 For Sale $140,000 0.0% $100 / Sq Ft
06/19/2023 06/19/23 Pending -- -- --
06/12/2023 06/12/23 For Sale $140,000 0.0% $100 / Sq Ft
06/06/2023 06/06/23 Pending -- -- --
06/01/2023 06/01/23 For Sale $140,000 -- $100 / Sq Ft
Source: Regional Multiple Listing Service (RMLS)

Tax History

We collect this data history from publicly available records. To have your information removed, we recommend requesting removal directly through your county’s website.

Year Tax Paid Tax Assessment Tax Assessment Total Assessment is a certain percentage of the fair market value that is determined by local assessors to be the total taxable value of land and additions on the property. Land Improvement
2025 $1,051 $58,785
2024 $1,022 $57,073
2023 $1,022 $55,411 $0 $0
2022 $941 $53,798 $0 $0
2021 $907 $52,232 $0 $0
2020 $891 $50,711 $0 $0
2019 $849 $49,234 $0 $0
2018 $830 $47,800 $0 $0
2017 $796 $46,408 $0 $0
2016 $724 $42,570 $0 $0
2015 $645 $37,920 $0 $0
2014 $597 $35,000 $0 $0
Source: Public Records

Agents Affiliated with this Home

  • Section Image
  • Section Image
See All Agents

Map

Source: Regional Multiple Listing Service (RMLS)

MLS Number: 23566990

Regional Multiple Listing Service (RMLS)
Your Personal Tour Guide

Ask me questions while you tour the home.