
Jaimy Beltran
Keller Williams Realty Portland Premiere
(844) 569-0068
114 Total Sales
2 in Canby
$545K - $675K Price Range
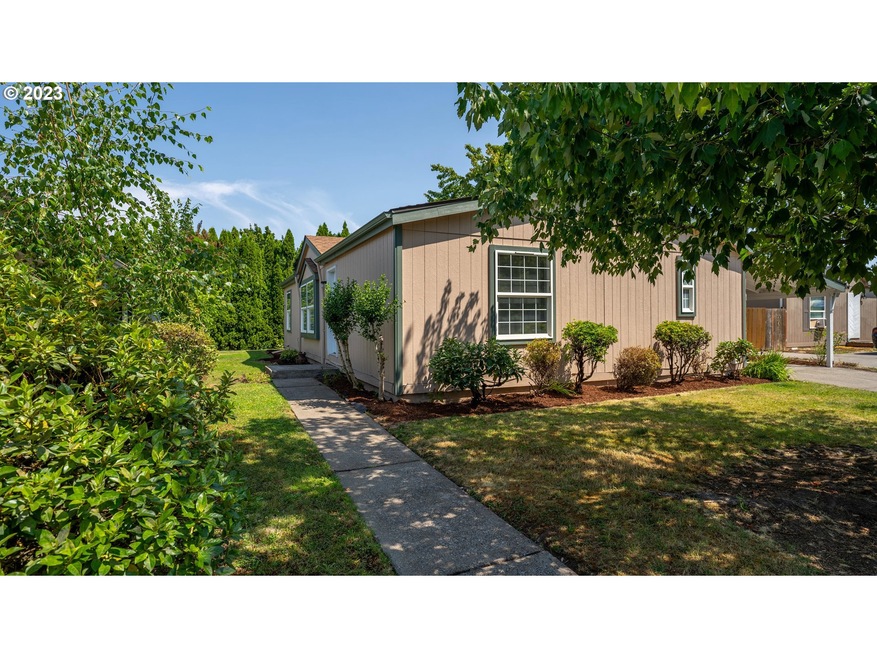
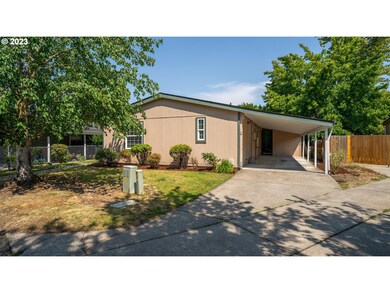
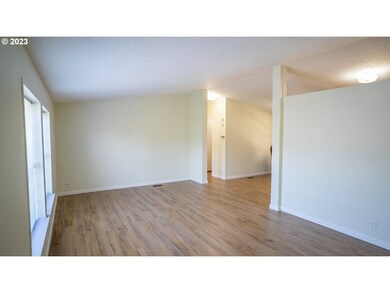
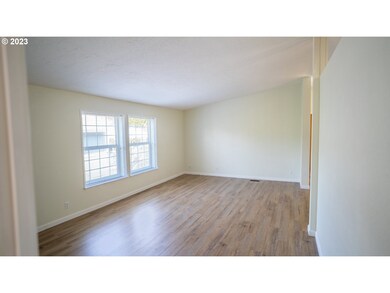

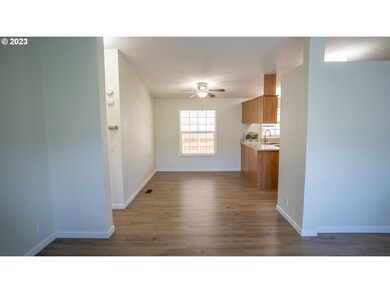

OPEN Sat/Sun 12-2pm NEW ROOF, NEW siding, NEW LVP flooring, NEW countertops, NEW sinks, NEW hardware, NEW ceiling fans, NEW bathroom fans, NEW paint, heatpump serviced so AC flowing....this one is ready for you. All appliances stay, including W/D, freezer & microwave! Great storage - large walk-in closet, kitchen pantry, laundry room and 10x8 shed. One-year home warranty. Owner occupied all ages park nicely maintained. Space rent $950.39 + water/sewer billed to each unit monthly.
Jaimy Beltran
Keller Williams Realty Portland Premiere
(844) 569-0068
114 Total Sales
2 in Canby
$545K - $675K Price Range
Israel Hill
John L. Scott Portland Central
(844) 418-2060
141 Total Sales
1 in Canby
$480,000 Price
Andrew Ramey
Works Real Estate
(971) 545-8109
87 Total Sales
1 in Canby
$489,900 Price
Teresa Schwab
Keller Williams Realty Portland Elite
(971) 256-8168
1 Total Sale
1 in Canby
$525,000 Price
Chris Blyth
Opt
(971) 351-7251
41 Total Sales
1 in Canby
$158,000 Price
Lorenzo Garcilazo
eXp Realty, LLC
(971) 385-5847
14 Total Sales
1 in Canby
$400,000 Price
We collect this data history from publicly available records. To have your information removed, we recommend requesting removal directly through your county’s website.
| Date | Event | Price | List to Sale | Price per Sq Ft | Prior Sale |
|---|---|---|---|---|---|
| 07/31/2023 07/31/23 | Sold | $135,000 | 0.0% | $104 / Sq Ft | |
| 07/24/2023 07/24/23 | Pending | -- | -- | -- | |
| 07/21/2023 07/21/23 | For Sale | $135,000 | +26.2% | $104 / Sq Ft | |
| 01/27/2023 01/27/23 | Sold | $107,000 | -6.9% | $83 / Sq Ft | View Prior Sale |
| 01/10/2023 01/10/23 | Pending | -- | -- | -- | |
| 12/15/2022 12/15/22 | For Sale | $114,900 | -- | $89 / Sq Ft |
We collect this data history from publicly available records. To have your information removed, we recommend requesting removal directly through your county’s website.
| Year | Tax Paid | Tax Assessment Tax Assessment Total Assessment is a certain percentage of the fair market value that is determined by local assessors to be the total taxable value of land and additions on the property. | Land | Improvement |
|---|---|---|---|---|
| 2025 | $922 | $51,479 | ||
| 2024 | $896 | $49,980 | ||
| 2023 | $896 | $48,525 | $0 | $0 |
| 2022 | $825 | $47,112 | $0 | $0 |
| 2021 | $795 | $45,740 | $0 | $0 |
| 2020 | $781 | $44,408 | $0 | $0 |
| 2019 | $744 | $43,115 | $0 | $0 |
| 2018 | $728 | $41,859 | $0 | $0 |
| 2017 | $690 | $40,640 | $0 | $0 |
| 2016 | $627 | $36,850 | $0 | $0 |
| 2015 | $569 | $33,450 | $0 | $0 |
| 2014 | $528 | $30,940 | $0 | $0 |
Seller's Agent in 2023
Michele Jepsen
MORE Realty
(503) 929-6860
24 Total Sales
Seller's Agent in 2023
Steve Seislove
John L. Scott
(971) 250-1279
90 Total Sales
Source: Regional Multiple Listing Service (RMLS)
MLS Number: 23658025
Disclaimer: Certain information contained herein is derived from information provided by parties other than Homes.com. All information provided is deemed reliable, but is not guaranteed to be accurate and should be independently verified.
The content relating to real estate for sale on this web site comes in part from the IDX program of the RMLS™ of Portland, Oregon. Real estate listings held by brokerage firms other than Ten-X are marked with the RMLS™ logo, and detailed information about these properties includes the names of the listing brokers. Listing content is copyright © 2026 RMLS™, Portland, Oregon. Some properties which appear for sale on this web site may subsequently have sold or may no longer be available. All information provided is deemed reliable but is not guaranteed and should be independently verified.
Ask me questions while you tour the home.