
Estimated payment $1,852/month
Total Views
2,489
4
Beds
2
Baths
1,828
Sq Ft
$155
Price per Sq Ft
About This Home
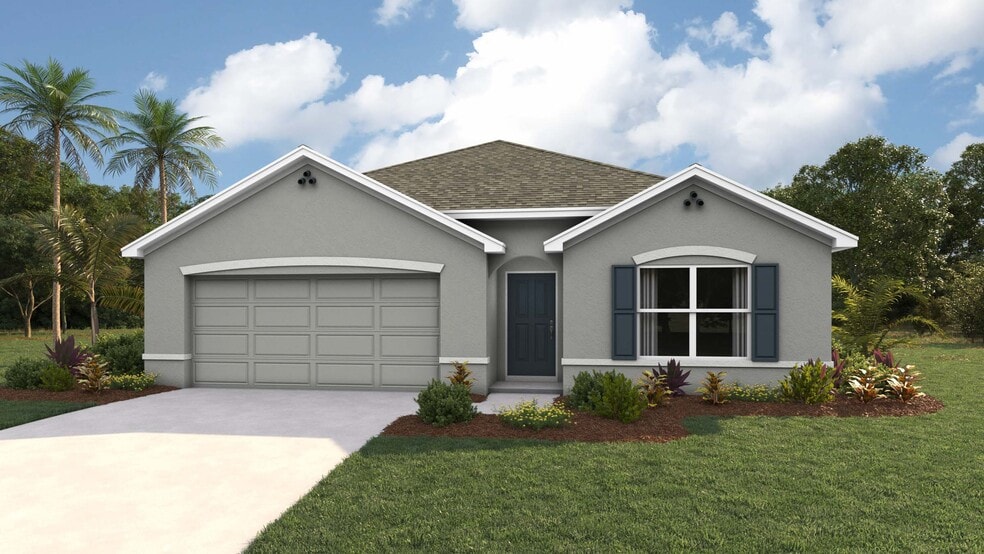
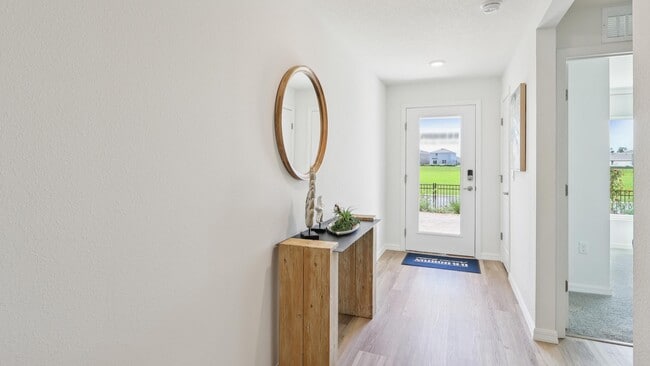
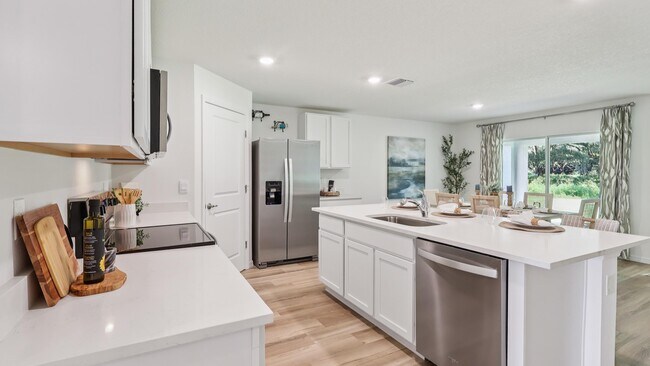
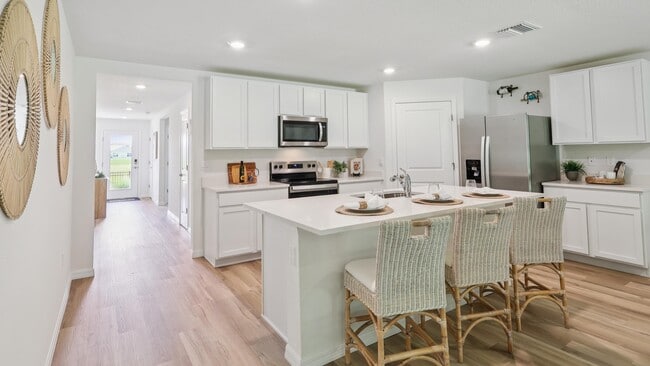
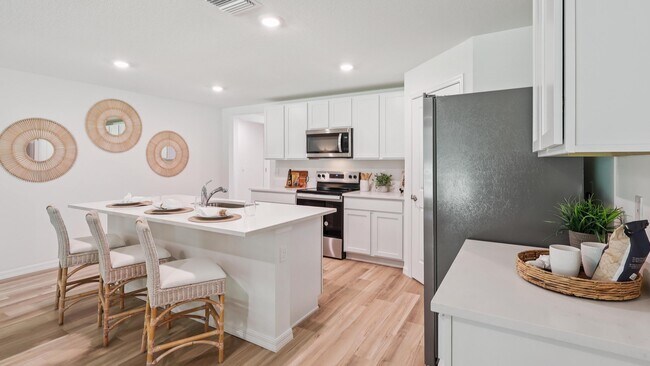
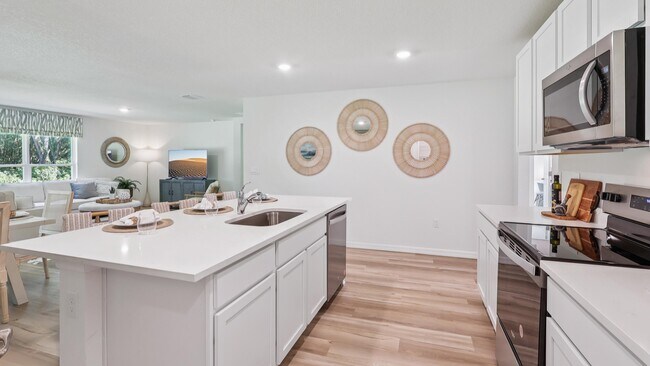
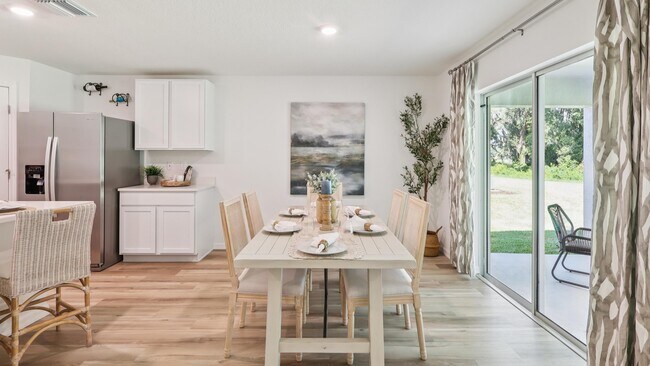
Welcome to a spacious and inviting 4-bedroom, open-concept and all concrete block constructed home where design meets functional elegance. The seamless flow between living areas and the kitchen creates an expansive environment for both daily living and entertaining. The kitchen is a focal point of this home and designed for style and convenience including a stainless-steel range, microwave, built-in dishwasher. Four well-appointed bedrooms and located in the front of the home and nearby a full bathroom. The primary bedroom features an ensuite bathroom, double vanity, and walk-in closet. The laundry room is complete with a washer and dryer hook up. This residence embodies the perfect harmony of openness and privacy. The Cali is complete with a state-of-the-art smart home system. Pictures, photographs, colors, features, and sizes are for illustration purposes only and will vary from the homes as built. Home and community information including pricing, included features, terms, availability and amenities are subject to change and prior sale at any time without notice or obligation. CRC057592.
Home Details
Home Type
- Single Family
Year Built
- Built in 2025 | New Construction
- Expected Delivery December 2025
Lot Details
- 6,343 Sq Ft Lot
Parking
- 2 Car Garage
Interior Spaces
- 1-Story Property
Bedrooms and Bathrooms
- 4 Bedrooms
- 2 Full Bathrooms
Community Map
Map
Move In Ready Homes with Cali Plan
Other Move In Ready Homes in Autumn Glen
About the Builder
D.R. Horton began in 1978 as a homebuilding business in Texas and has grown into a national builder serving buyers across the United States. The company builds homes for first-time buyers, move-up buyers, active-adult buyers, and luxury buyers, with offerings that span both home construction and related purchase support. D.R. Horton also provides mortgage financing, title services, and insurance agency services, and it operates rental housing businesses alongside its homebuilding operations. The business further holds a majority stake in Forestar Group Inc., extending its involvement in residential lot development.
Frequently Asked Questions
How many homes are planned at Autumn Glen
How many floor plans are available at Autumn Glen?
How many move-in ready homes are available at Autumn Glen?
Nearby Homes
- TBD County Road 25
- 0 SE Rd Unit 678032
- Lot #00 SE 62nd St
- 6130 E Robinson St
- 12176 SE US Hwy 441 Hwy
- 12320 SE 70th Avenue Rd
- 0 S Us Hwy 301 Unit MFRA4632821
- 0 S Us Hwy 301 Unit MFRA4643657
- 10201 SE 68th Ct
- 0 SE 124th St Unit MFRO6432985
- 7280 SE 123rd Ln
- 12441 SE 72nd Ave
- 0 SE 119th St
- 4101 SE 110th St
- 7711 SE 126th Place
- 7711 SE 126th Place
- TBD SE 54th Ave
- 7682 SE 114th St
- 0000 SE 119 St
- 12630 Us-441 S
- Autumn Glen
- Vista Trace
- Vista Trace
- Bellehaven
- Fountain Meadows
- Bennah Oaks
- Bennah Oaks
- Silver Springs Shores
- Silver Springs Shores
- Orange Blossom Hills
- Sunset Hills
- Oak Hammock Preserve Townhomes
- The Park at The Magnolias
- The Collection at Ocklawaha
- Marion Oaks
- Oxford Landings
- Marion Oaks
- Boulevard Oaks
- Boulevard Oaks
- Aspire at Glen Aire
Builder
Your Personal Tour Guide
Ask me questions while you tour the home.